Skip main navigation
Sold for $580,000
  • $580,000

    133 E ALAMEDA Drive, Tempe, AZ 85282

    3beds
    1,489sqft
    Single Family Residence
    Built in 1960
    8,729 Square Feet Lot
    $580,500 Zestimate®
    $390/sqft
    $2,732 Estimated rent

    Home value

    $580,500

    $534,000 - $633,000

    $2,732/mo

    Zestimate® history
    Loading
    Loading...

    Owner options

    List your home for rent

    $2,732/mo

    Rent Zestimate®

    Find your next renter with Zillow Rental Manager. Plus, with online applications, you can quickly screen prospective tenants – for free.

    Learn more

    $2,732/mo

    Rent Zestimate®

    Refinance and save

    $3,306/mo

    Est. payment

    Refinancing to a lower rate could help reduce your monthly payments and save thousands over the life of the loan.

    See today's rates

    $3,306/mo

    Est. payment

    Explore your selling options

    Work with a Zillow partner agent

    Leverage their expertise and Zillow's premium Showcase listings to get your home seen by more buyers.

    Get started

    List with your own agent

    Get your home in front of millions of buyers by listing it on Zillow.

    Learn how to do it

    Sell it yourself

    Take full control of how buyers see your home on Zillow by listing For Sale by Owner (FSBO).

    List your home

    What's special

    Covered patioStylish upgrades throughoutStunning fully updated kitchenTimeless flooringAmple closet spaceSleek quartz countertopsGorgeous ensuite bathroom
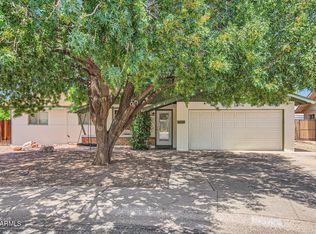
    Welcome to 133 E Alameda Drive, move in ready and completely updated single level three bedroom, two bath 1489 square foot home, plus a 720 square foot detached studio with its own bath and attached garage nestled in one of Tempe's most desirable locations, showcasing stylish upgrades throughout! Filled with character, this light and bright thoughtfully designed floor plan boasts timeless flooring and a soft, neutral color scheme with an abundance of natural light in every room. At the heart of the home is a stunning, fully updated kitchen designed to impress with sleek quartz countertops, a striking waterfall island, timeless elongated white shaker style cabinetry, decorative tile backsplash, and stainless steel appliances. Three generously sized bedrooms provide comfort and ample closet space. Full guest bath boasts decorative subway tile, custom vanity with marble countertops, and a shower tub combo. The spacious primary suite is a true retreat, complete with an additional sitting room, ideal for a home office, reading nook, work out, or private lounge space, and a gorgeous ensuite bathroom. Pride in homeownership exudes with numerous upgrades inside and out, including a new roof (2022), water heater, HVAC (2021), flooring in bedrooms, interior paint, updated studio with all new flooring, interior paint and French doors (2026) - just to list a few. Impressive detached temp-controlled studio with bathroom and garage, provides endless possibilities for a home office, creative workspace, guest house, or income producing opportunity. Whether you're seeking flexibility for multi-generational living or a private retreat, this detached space adds significant value and functionality. Step outside to the expansive backyard with real grass and lush trees, offering plenty of room for relaxation, play, or future customization. The RV gate adds convenience and versatility, accommodating additional vehicles, toys, or storage needs with ease. No HOA! Located off the covered patio you'll find an additional storage/workshop and spacious laundry room. Prime location offering convenient access to local dining favorites, shopping at Fashion Square or the Biltmore, scenic hiking trails such as Camelback Mountain and Papago, top rated golf courses, parks, ASU, downtown Tempe, and major commuter routes, making it perfect for those who appreciate both comfort and connectivity. With its blend of modern updates, adaptable living space, and unbeatable location, this dreamy home presents a rare opportunity to enjoy the very best of Tempe, AZ living. You won't want to miss this!

    Zillow last checked:

    Listing updated:

    Listed by:

    Ashley Hills Arias 480-760-3514,

    RE/MAX Fine Properties

    Bought with:

    Colton Charles Aurich, SA681688000

    City to City Commercial

    Source: ARMLS,MLS#: 7018347MLS Logo

    Facts & features

    Interior

    Bedrooms & bathrooms
    • Bedrooms: 3
    • Bathrooms: 3
    • Full bathrooms: 2
    • 1/2 bathrooms: 1
    Heating
    • Electric
    Cooling
    • Central Air, Ceiling Fan(s), Programmable Thmstat
    Appliances
    • Included: Reverse Osmosis, Refrigerator, Dishwasher, Disposal, Electric Range, Electric Oven
    • Laundry: Inside
    Features
    • Quartz Countertops, High Speed Internet, Eat-in Kitchen, Breakfast Bar, No Interior Steps, Kitchen Island, Full Bth Master Bdrm
    • Flooring: Vinyl, Tile
    • Windows: Double Pane Windows
    • Has basement: No
    • Has fireplace: No
    Interior area
    • Total structure area: 1,489
    • Total interior livable area: 1,489 sqft

    Property

    Parking
    • Total spaces: 4
    • Parking features: Attached, Detached Garage, RV Access/Parking, RV Gate, Garage Door Opener, Rear Vehicle Entry, Storage
    • Attached garage spaces: 2
    • Uncovered spaces: 2
    Features
    • Stories: 1
    • Patio & porch: Covered, Patio
    • Exterior features: Other, Storage
    • Spa features: None
    • Fencing: Block
    Lot
    • Size: 8,729 Square Feet
    • Features: North/South Exposure, Sprinklers In Rear, Sprinklers In Front, Alley, Desert Back, Desert Front, Grass Back, Auto Timer H2O Front, Auto Timer H2O Back
    Details
    • Parcel number: 13343065

    Construction

    Type & style
    • Home type: SingleFamily
    • Architectural style: Ranch
    • Property subtype: Single Family Residence
    Materials
    • Brick Veneer, Painted, Block
    • Roof: Composition
    Condition
    • Year built: 1960
    Details
    • Builder name: Knoell

    Utilities & green energy

    • Sewer: Public Sewer
    • Water: City Water

    Community & HOA

    Community
    • Features: Biking/Walking Path
    • Subdivision: NU-VISTA 2 LOTS 64-125 TR A
    HOA
    • Has HOA: No
    • Services included: No Fees
    Location
    • Region: Tempe

    Financial & listing details

    • Price per square foot: $390/sqft
    • Tax assessed value: $399,100
    • Annual tax amount: $2,654
    • Date on market: 4/25/2026
    • Cumulative days on market: 53 days
    • Listing terms: Cash,Conventional,FHA,VA Loan
    • Ownership: Fee Simple
    • Road surface type: Asphalt

    Price history

    DateEventPrice
    6/16/2026Sold$580,000-2.5%$390/sqft
    Source: ARMLS #7018347 Report a problem
    6/15/2026Pending sale$595,000$400/sqft
    Source: ARMLS #7018347 Report a problem
    4/23/2026Listed for sale$595,000+12.5%$400/sqft
    Source: ARMLS #7018347 Report a problem
    3/11/2022Sold$529,000-1.3%$355/sqft
    Source: ARMLS #6288192 Report a problem
    1/21/2022Pending sale$536,000$360/sqft
    Source: ARMLS #6288192 Report a problem
    12/16/2021Listed for sale$536,000-3%$360/sqft
    Source: ARMLS #6288192 Report a problem
    8/6/2021Sold$552,500+177.8%$371/sqft
    Source: Public Record Report a problem
    3/24/2021Listing removed--
    Source: Owner Report a problem
    8/20/2018Listing removed$2,100$1/sqft
    Source: Owner Report a problem
    8/13/2018Listed for rent$2,100$1/sqft
    Source: Owner Report a problem
    3/6/2018Sold$198,896-26.3%$134/sqft
    Source: Public Record Report a problem
    5/17/2006Sold$270,000$181/sqft
    Source: Public Record Report a problem

    Public tax history

    YearProperty taxesTax assessment
    2025$2,643 +40.6%$39,910 -6.6%
    2024$1,880 +1.2%$42,730 +141.5%
    2023$1,857 +4.2%$17,696 -37.1%
    2022$1,782 -11.9%$28,130 +11.8%
    2021$2,022 +1.9%$25,150 +9.5%
    2020$1,984 +2.6%$22,960 +6.5%
    2019$1,934 $21,560 +10.1%
    2018$1,934 +3.1%$19,580 +8.7%
    2017$1,877 +4.9%$18,020 +3.8%
    2016$1,790 -1.5%$17,360 +9.5%
    2015$1,817 $15,860 +22.2%
    2014-- $12,980 +25.2%
    2013-- $10,370
    2012-- $10,370 -25.4%
    2011-- $13,910 -14.7%
    2010-- $16,310 -12.2%
    2009-- $18,570 -12.8%
    2008-- $21,300 +12.4%
    2007-- $18,950 +41.4%
    2006-- $13,400
    2005-- $13,400 +19.6%
    2004-- $11,200
    2003-- $11,200 +16.7%
    2002-- $9,600
    Find assessor info on the county website

    Neighborhood: MACH 8

    Nearby schools

    GreatSchools rating
    Schools provided by the listing agent
    • Elementary: Broadmor Elementary School
    • Middle: Connolly Middle School
    • High: Tempe High School
    • District: Tempe School District

    Source: ARMLS. This data may not be complete. We recommend contacting the local school district to confirm school assignments for this home.

    Get a cash offer in 3 minutes
    Find out how much your home could sell for in as little as 3 minutes with a no-obligation cash offer.
    Estimated market value
    $580,500
    Get a cash offer in 3 minutes
    Find out how much your home could sell for in as little as 3 minutes with a no-obligation cash offer.
    Estimated market value
    $580,500