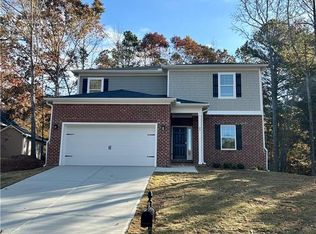
Modern Elegance Meets Everyday Comfort. Experience the perfect balance of style, quality, and location in this stunning new construction ranch home in Brookwood West. From the striking white exterior with natural wood accents and stacked stone detailing to the soaring vaulted ceilings inside, every detail has been thoughtfully designed to impress. The open-concept living space flows effortlessly into a designer kitchen featuring quartz countertops, stainless steel appliances, and custom shaker cabinetry creating the ideal space for entertaining and everyday living. Escape to the oversized owner's suite complete with a spacious walk-in closet and luxurious ensuite bath, while three additional bedrooms provide comfort and privacy for family or guests. Enjoy a 2-car garage, abundant walk-in attic storage, and a peaceful wooded backyard offering both privacy and natural beauty. Located just minutes from downtown Rome's shopping, restaurants, healthcare, and schools with no HOA and no rental restrictions, this home offers the freedom and convenience. Premium finishes. Prime location. Welcome home.
Active
$326,000
133 E Clinton Dr, Rome, GA 30165
4beds
2,205sqft
Single Family Residence, Residential
Built in 2026
0.45 Acres Lot
$-- Zestimate®
$148/sqft
$-- HOA
What's special
Open-concept living spaceStainless steel appliancesSpacious walk-in closetLuxurious ensuite bathCustom shaker cabinetryQuartz countertopsDesigner kitchen
- 5 days |
- 540 |
- 42 |
Zillow last checked:
Listing updated:
Listed by:
Joram Guzman,
KDH Realty, LLC 678-541-9733
Source: FMLS GA,MLS#: 7798919
Loading...
Facts & features
Interior
Bedrooms & bathrooms
- Bedrooms: 4
- Bathrooms: 2
- Full bathrooms: 2
- Main level bathrooms: 2
- Main level bedrooms: 4
Rooms
- Room types: Attic, Other
Primary bedroom
- Features: Master on Main, Oversized Master, Other
- Level: Master on Main, Oversized Master, Other
Bedroom
- Features: Master on Main, Oversized Master, Other
Primary bathroom
- Features: Shower Only
Dining room
- Features: Open Concept
Kitchen
- Features: Cabinets White, Stone Counters, View to Family Room, Other
Heating
- Central, ENERGY STAR Qualified Equipment, Forced Air
Cooling
- Ceiling Fan(s), Central Air
Appliances
- Included: Dishwasher, Electric Oven, Electric Water Heater, Refrigerator
- Laundry: Laundry Room
Features
- Recessed Lighting, Vaulted Ceiling(s), Walk-In Closet(s)
- Flooring: Luxury Vinyl
- Windows: Double Pane Windows
- Basement: None
- Attic: Pull Down Stairs
- Has fireplace: No
- Fireplace features: None
- Common walls with other units/homes: No Common Walls
Interior area
- Total structure area: 2,205
- Total interior livable area: 2,205 sqft
Video & virtual tour
Property
Parking
- Total spaces: 4
- Parking features: Attached, Garage, Garage Door Opener, Garage Faces Front
- Attached garage spaces: 2
Accessibility
- Accessibility features: None
Features
- Levels: One
- Stories: 1
- Patio & porch: Covered, Front Porch
- Exterior features: Lighting, Private Yard, Rain Gutters, No Dock
- Pool features: None
- Spa features: None
- Fencing: None
- Has view: Yes
- View description: Trees/Woods
- Waterfront features: None
- Body of water: None
Lot
- Size: 0.45 Acres
- Dimensions: 184 x 106
- Features: Back Yard, Cleared, Front Yard
Details
- Additional structures: None
- Parcel number: H13O 057
- Other equipment: None
- Horse amenities: None
Construction
Type & style
- Home type: SingleFamily
- Architectural style: Contemporary,Ranch
- Property subtype: Single Family Residence, Residential
Materials
- HardiPlank Type
- Foundation: Slab
- Roof: Shingle
Condition
- New Construction
- New construction: Yes
- Year built: 2026
Utilities & green energy
- Electric: 220 Volts
- Sewer: Public Sewer
- Water: Public
- Utilities for property: Cable Available, Electricity Available, Sewer Available, Water Available
Green energy
- Energy efficient items: None
- Energy generation: None
Community & HOA
Community
- Features: None
- Security: Carbon Monoxide Detector(s), Fire Alarm, Secured Garage/Parking, Smoke Detector(s)
- Subdivision: Brookwood West
HOA
- Has HOA: No
Location
- Region: Rome
Financial & listing details
- Price per square foot: $148/sqft
- Annual tax amount: $631
- Date on market: 7/4/2026
- Cumulative days on market: 4 days
- Electric utility on property: Yes
- Road surface type: Paved
Estimated market value
Not available
Estimated sales range
Not available
Not available
Price history
| Date | Event | Price |
|---|---|---|
| 7/4/2026 | Listed for sale | $326,000$148/sqft |
Source:  GAMLS #10798993 Report a problem GAMLS #10798993 Report a problem | ||
Public tax history
Tax history is unavailable.
Monthly payment
Est. payment$--/mo
Payment breakdown
Explore the cost of this home by adjusting the details. Changes won't be saved.All calculations are estimates and provided by Zillow, Inc. for informational purposes only. Actual amounts may vary.
HOA fees may include property taxes on listings classified as Co-Ops. Contact the listing agent and/or owner for fee details.
Mortgage interest rates are dependent on a number of factors, including credit score, down payment, and repayment length. Interest rate data provided by Zillow Group Marketplace, Inc. as of 1/1/1970 from various mortgage lenders with which we have lead or other similar arrangements; the Estimated Payment is an average of those rates.
See how much you could borrow to make a competitive offer.
Climate risks
Neighborhood: 30165
Nearby schools
GreatSchools rating
- 7/10West End Elementary SchoolGrades: PK-6Distance: 1 mi
- 4/10Rome Middle SchoolGrades: 7-8Distance: 4.7 mi
- 6/10Rome High SchoolGrades: 9-12Distance: 4.7 mi
Schools provided by the listing agent
- Elementary: West End
- Middle: Rome
- High: Rome
Source: FMLS GA. This data may not be complete. We recommend contacting the local school district to confirm school assignments for this home.
A local agent can set up tours, give advice and negotiate with sellers.
A local lender can help you make sure your offer is ready when you are.


- Georgia
- Floyd County
- Rome
- 30165
- 133 E Clinton Dr
Nearby cities
Nearby neighborhoods
Nearby zip codes
Other Rome Topics
