Skip main navigation
Sold for $50,000
  • $50,000

    133 E Eugene St, Homestead, PA 15120

    2beds
    1,440sqft
    Single Family Residence
    Built in 1927
    3,750.52 Square Feet Lot
    $141,900 Zestimate®
    $35/sqft
    $1,478 Estimated rent

    Home value

    $141,900

    $104,000 - $186,000

    $1,478/mo

    Zestimate® history
    Loading
    Loading...

    Owner options

    List your home for rent

    $1,478/mo

    Rent Zestimate®

    Find your next renter with Zillow Rental Manager. Plus, with online applications, you can quickly screen prospective tenants – for free.

    Learn more

    $1,478/mo

    Rent Zestimate®

    Refinance and save

    $276/mo

    Est. payment

    Refinancing to a lower rate could help reduce your monthly payments and save thousands over the life of the loan.

    See today's rates

    $276/mo

    Est. payment

    Explore your selling options

    Work with a Zillow partner agent

    Leverage their expertise and Zillow's premium Showcase listings to get your home seen by more buyers.

    Get started

    List with your own agent

    Get your home in front of millions of buyers by listing it on Zillow.

    Learn how to do it

    Sell it yourself

    Take full control of how buyers see your home on Zillow by listing For Sale by Owner (FSBO).

    List your home

    What's special

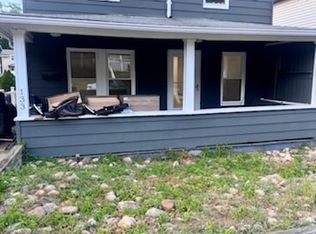
    Uncover the lasting charm of this 97-year-old dwelling—a prime opportunity for property investors, landlords, or those who relish a fixer-upper project. The interior features original finishes, a canvas for your creative touch, and recent updates that hint at its potential. Step outside to a well-leveled backyard, providing extra space for relaxation and recreation. For those with a keen eye, the dated exterior invites a rejuvenation project. This vintage gem, sold with all content, —making it an enticing prospect for savvy investors. Seize the chance to transform this residence into a lucrative investment or your dream haven, where the rich past merges seamlessly with the promise of an exciting and profitable future. Dive into this fixer-upper opportunity and unlock its hidden potential!

    Zillow last checked:

    Listing updated:

    Listed by:

    Bayram Kan 724-776-2900,

    COLDWELL BANKER REALTY

    Bought with:

    Moran Tuti

    RAPID INVESTMENT GROUP, LLC

    Source: WPMLS,MLS#: 1637624MLS LogoOriginating MLS: West Penn Multi-List

    Facts & features

    Interior

    Bedrooms & bathrooms
    • Bedrooms: 2
    • Bathrooms: 1
    • Full bathrooms: 1
    Heating
    • Gas
    Cooling
    • Electric, Wall Unit(s)
    Appliances
    • Included: Some Gas Appliances, Refrigerator, Stove
    Features
    • Has basement: Yes
    Interior area
    • Total structure area: 1,440
    • Total interior livable area: 1,440 sqft

    Property

    Parking
    • Parking features: On Street
    • Has uncovered spaces: Yes
    Features
    • Levels: Two
    • Stories: 2
    Lot
    • Size: 3,750 sqft
    • Dimensions: 0.0861

    Construction

    Type & style
    • Home type: SingleFamily
    • Architectural style: Colonial,Two Story
    • Property subtype: Single Family Residence
    Materials
    • Brick
    • Roof: Asphalt
    Condition
    • Resale
    • Year built: 1927

    Utilities & green energy

    • Sewer: Public Sewer
    • Water: Public

    Community & neighborhood

    Location
    • Region: Homestead
    • Subdivision: Homestead Park

    Price history

    DateEventPrice
    3/5/2024Sold$50,000-16.7%$35/sqft
    Source: WPMLS #1637624 Report a problem
    1/31/2024Contingent$60,000$42/sqft
    Source: WPMLS #1637624 Report a problem
    1/12/2024Listed for sale$60,000$42/sqft
    Source: WPMLS #1637624 Report a problem

    Public tax history

    Tax history is unavailable.

    Neighborhood: 15120

    Nearby schools

    GreatSchools rating
    Schools provided by the listing agent
    • District: Steel Valley

    Source: WPMLS. This data may not be complete. We recommend contacting the local school district to confirm school assignments for this home.