Skip main navigation
Under contract
  • Price cut: $75K (6/25)
    $500,000

    133 E Main St, Sharpsburg, MD 21782

    3beds
    1,962sqft
    : 
    Loading
    Get pre-qualified
    Single Family Residence
    Built in 1855
    0.49 Acres Lot
    $488,500 Zestimate®
    $255/sqft
    $-- HOA

    What's special

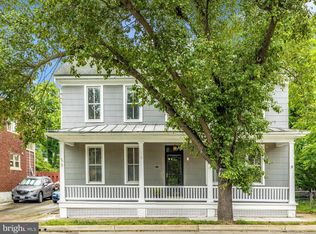
    Incredibly rare opportunity featuring a double lot with endless potential! Live comfortably in the existing home while exploring the possibility to subdivide the additional lot, build a second home, or simply enjoy the luxury of an expansive private yard all to yourself. The oversized lot offers incredible flexibility with ample parking, room for recreation, entertaining, pets, gardening, or creating the outdoor lifestyle you’ve always wanted. This charming home beautifully blends historic character with modern updates, offering the best of both worlds. The main level showcases the timeless craftsmanship of its era while major improvements—including a new HVAC system, standing seam metal roof, and updated kitchen—bring the home in line with today’s expectations for comfort and convenience. The expanded kitchen is designed for both everyday living and entertaining, featuring oversized white and gray tile flooring, granite countertops, stainless steel appliances, a center island with seating, and large windows that fill the space with natural light. Just off the kitchen, an informal dining area flows seamlessly into the inviting family room, creating the perfect gathering space for family and friends. Throughout the home, the original hardwood floors have been beautifully refinished, highlighting their natural warmth and character. Across the hall, the spacious formal dining room offers incredible versatility—ideal for hosting larger gatherings, holiday dinners, or serving as an impressive home office or flex space. Upstairs, you’ll find three generously sized bedrooms. Two secondary bedrooms share a full hall bath, while the primary suite offers two large closets and a private en-suite bathroom, creating a peaceful retreat. Step outside to discover a private garden patio surrounded by mature landscaping, offering a secluded escape perfect for relaxing or entertaining. Just beyond sits the charming spring house, currently used for storage but full of opportunity. Transform it into a home office, art studio, yoga retreat, creative space, or your own private getaway—the possibilities are endless. The unfinished third floor provides yet another opportunity to customize the home to suit your needs, whether you envision additional living space, a studio, guest suite, or extra storage. Completing the property is an oversized two-car garage located at the rear of the lot, along with a chicken coop that adds even more character and functionality to this truly one-of-a-kind property. A rare combination of historic charm, modern updates, flexible living spaces, and valuable future potential—all on an exceptional double lot. Opportunities like this don’t come around often. Buyer to independently verify subdivision potential and/or ability to build on additional lot.
    23 days
    |
    163
    |
    3
    |

    Likely to sell faster than

    Zillow last checked:

    Listing updated:

    Listed by:

    Lauren McBain 301-252-3524,

    RE/MAX Realty Centre, Inc. 301-591-3920

    Source: Bright MLS,MLS#: MDWA2038110MLS Logo

      Facts & features

      Interior

      Bedrooms & bathrooms
      • Bedrooms: 3
      • Bathrooms: 3
      • Full bathrooms: 3
      • Main level bathrooms: 1
      Basement
      • Area: 864
      Heating
      • Heat Pump, Electric
      Cooling
      • Central Air, Heat Pump, Electric
      Appliances
      • Included: Electric Water Heater
      Features
      • Basement: Dirt Floor
      • Has fireplace: No
      Interior area
      • Total structure area: 2,826
      • Total interior livable area: 1,962 sqft
      • Finished area above ground: 1,962
      • Finished area below ground: 0

      Property

      Parking
      • Total spaces: 12
      • Parking features: Storage, Driveway, Detached
      • Garage spaces: 2
      • Uncovered spaces: 10
      Accessibility
      • Accessibility features: None
      Features
      • Levels: Three
      • Stories: 3
      • Pool features: None
      Lot
      • Size: 0.49 Acres
      • Features: Subdivision Possible
      Details
      • Additional structures: Above Grade, Below Grade
      • Parcel number: 2201012193
      • Zoning: U
      • Special conditions: Standard

      Construction

      Type & style
      • Home type: SingleFamily
      • Architectural style: Traditional
      • Property subtype: Single Family Residence
      Materials
      • Masonry, Stone, Vinyl Siding
      • Foundation: Stone
      • Roof: Metal
      Condition
      • New construction: No
      • Year built: 1855

      Utilities & green energy

      • Sewer: Public Sewer
      • Water: Public

      Community & HOA

      Community
      • Subdivision: None
      HOA
      • Has HOA: No
      Location
      • Region: Sharpsburg
      • Municipality: Sharpsburg

      Financial & listing details

      • Price per square foot: $255/sqft
      • Tax assessed value: $189,200
      • Annual tax amount: $2,216
      • Date on market: 6/25/2026
      • Listing agreement: Exclusive Right To Sell
      • Ownership: Fee Simple

        Estimated market value

        $488,500

        $464,000 - $513,000

        $2,291/mo

        Price history

        DateEventPrice
        7/1/2026Contingent$500,000$255/sqft
        Source: Bright MLS #MDWA2038110 Report a problem
        6/25/2026Price change$500,000-13%$255/sqft
        Source: Bright MLS #MDWA2038110 Report a problem
        5/27/2026Price change$575,000-4.2%$293/sqft
        Source: Bright MLS #MDWA2035294 Report a problem
        4/23/2026Listed for sale$600,000+275%$306/sqft
        Source: Bright MLS #MDWA2035294 Report a problem
        9/3/2021Sold$160,000$82/sqft
        Source: Public Record Report a problem

        Public tax history

        YearProperty taxesTax assessment
        2025$1,498 -26.5%$175,167 +8.7%
        2024$2,038 +9.5%$161,133 +9.5%
        2023$1,861 +3.3%$147,100
        2022$1,801 +1.8%$147,100 +6.9%
        2021$1,769 +3.6%$137,633 +3.6%
        2020$1,708 +2.3%$132,900
        2019$1,669 +2.4%$132,900 +4.8%
        2018$1,630 +8.6%$126,833 +2.4%
        2017$1,500 +40.6%$123,800
        2016$1,067 $123,800
        2015$1,067 $123,800
        2014$1,067 $123,800
        2013-- $123,800
        2012-- $123,800 -7.6%
        2011-- $134,000 0%
        2010-- $134,060
        2009-- $134,060 -0.5%
        2008-- $134,740 +14.4%
        2007-- $117,742 +16.9%
        2006-- $100,746 +20.3%
        2005-- $83,750 +2.4%
        2004-- $81,780 +2.5%
        2003-- $79,810 +2.5%
        2002-- $77,840 +1.7%
        2001-- $76,506
        Find assessor info on the county website

        Monthly payment

        Est. payment

        Payment breakdown

        Explore the cost of this home by adjusting the details. Changes won't be saved.
        All calculations are estimates and provided by Zillow, Inc. for informational purposes only. Actual amounts may vary.
        HOA fees may include property taxes on listings classified as Co-Ops. Contact the listing agent and/or owner for fee details.
        Mortgage interest rates are dependent on a number of factors, including credit score, down payment, and repayment length. Interest rate data provided by Zillow Group Marketplace, Inc. as of 1/1/1970 from various mortgage lenders with which we have lead or other similar arrangements; the Estimated Payment is an average of those rates.
        See how much you could borrow to make a competitive offer.

        Climate risks

        Neighborhood: 21782

        Getting around

        22 / 100
        Car-Dependent
        25 / 100
        Somewhat Bikeable

        Nearby schools

        GreatSchools rating
        Schools provided by the listing agent
        • District: Washington County Public Schools

        Source: Bright MLS. This data may not be complete. We recommend contacting the local school district to confirm school assignments for this home.

        A local agent can set up tours, give advice and negotiate with sellers.

        Browse local experts

        Similar homes