Skip main navigation
Closed
  • $290,000

    133 E Sunny Acres Dr N, Rome City, IN 46784

    2beds
    1,076sqft
    Single Family Residence
    Built in 1968
    7,840 Square Feet Lot
    $291,100 Zestimate®
    $--/sqft
    $1,198 Estimated rent

    Home value

    $291,100

    Estimated sales range

    Not available

    $1,198/mo

    Zestimate® history
    Loading
    Loading...

    Owner options

    List your home for rent

    $1,198/mo

    Rent Zestimate®

    Find your next renter with Zillow Rental Manager. Plus, with online applications, you can quickly screen prospective tenants – for free.

    Learn more

    $1,198/mo

    Rent Zestimate®

    Refinance and save

    $1,741/mo

    Est. payment

    Refinancing to a lower rate could help reduce your monthly payments and save thousands over the life of the loan.

    See today's rates

    $1,741/mo

    Est. payment

    Explore your selling options

    Work with a Zillow partner agent

    Leverage their expertise and Zillow's premium Showcase listings to get your home seen by more buyers.

    Get started

    List with your own agent

    Get your home in front of millions of buyers by listing it on Zillow.

    Learn how to do it

    Sell it yourself

    Take full control of how buyers see your home on Zillow by listing For Sale by Owner (FSBO).

    List your home

    What's special

    Cement seawallPlenty of windowsOpen kitchen
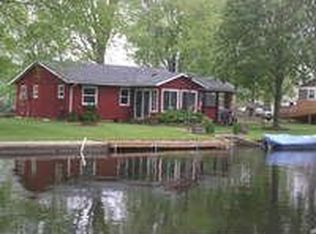
    Don’t let this amazing lake property pass you by. Purchased and remodeled. Only thing original is the rafters and the wall frames. It began with lifting it up and putting a new crawl space with pea gravel and a small utility area. Beautiful vinyl decking to sit and lounge in your hammock. Look out over to the patio with fire pit grill combo to roast and cook on. Full cement seawall with a very clean channel. Inside is an open kitchen, dining and living room. You can entertain family and friends. Living room has 2 pull out sofas. Sunroom has cathedral ceiling and a full length pull out sofa (never used) with plenty of windows. A door does close off to the living room. Perfect place for the kids. 2 bedrooms with closets and another with no closet. Home does offer composite water proof cabinets and doors plus trim. Have to touch them to believe!! So you can actually power wash the inside if needed. Definitely easy to maintain. So quiet you will never want leave.

    Zillow last checked:

    Listing updated:

    Listed by:

    Cynthia Hostetler office:574-821-7653,

    Bright Star Real Estate Services LLC

    Bought with:

    Darlene Myers, RB19001896

    RE/MAX Results

    Source: IRMLS,MLS#: 202534864MLS Logo

    Facts & features

    Interior

    Bedrooms & bathrooms
    • Bedrooms: 2
    • Bathrooms: 1
    • Full bathrooms: 1
    • Main level bedrooms: 2
    Bedroom 1
    • Level: Main
    Bedroom 2
    • Level: Main
    Dining room
    • Level: Main
    • Area: 156
    • Dimensions: 13 x 12
    Family room
    • Level: Main
    • Area: 225
    • Dimensions: 15 x 15
    Kitchen
    • Level: Main
    • Area: 144
    • Dimensions: 12 x 12
    Heating
    • Propane, Forced Air, Propane Tank Owned, High Efficiency Furnace
    Cooling
    • Central Air
    Appliances
    • Included: Microwave, Refrigerator, Washer, Dryer-Electric, Electric Range, Gas Water Heater
    • Laundry: Main Level
    Features
    • Countertops-Solid Surf, Tub/Shower Combination
    • Doors: Storm Door(s)
    • Windows: Double Pane Windows, Window Treatments
    • Basement: Crawl Space,Block
    • Has fireplace: No
    Interior area
    • Total structure area: 1,076
    • Total interior livable area: 1,076 sqft
    • Finished area above ground: 1,076
    • Finished area below ground: 0

    Property

    Parking
    • Parking features: Asphalt
    • Has uncovered spaces: Yes
    Features
    • Levels: One
    • Stories: 1
    • Patio & porch: Porch Covered, Porch
    • Exterior features: Boat Lift-Temporary
    • Waterfront features: Lake, Canal Front, Ski Lake
    • Body of water: Waldron Lake
    Lot
    • Size: 7,840 Square Feet
    • Features: Level, 0-2.9999, Lake, Rural
    Details
    • Additional structures: Shed
    • Parcel number: 570418400092.000010
    • Other equipment: Sump Pump

    Construction

    Type & style
    • Home type: SingleFamily
    • Architectural style: Ranch
    • Property subtype: Single Family Residence
    Materials
    • Metal Siding, Vinyl Siding
    • Roof: Metal
    Condition
    • New construction: No
    • Year built: 1968

    Utilities & green energy

    • Sewer: Regional
    • Water: Well

    Community & HOA

    Community
    • Subdivision: None
    Location
    • Region: Rome City

    Financial & listing details

    • Annual tax amount: $1,836
    • Date on market: 8/29/2025
    • Listing terms: Cash,Conventional,FHA,USDA Loan,VA Loan

    Price history

    DateEventPrice
    5/26/2026Sold$290,000-6.5%
    Source: IRMLS #202534864 Report a problem
    4/22/2026Pending sale$310,000
    Source: IRMLS #202534864 Report a problem
    2/19/2026Price change$310,000-4.6%
    Source: IRMLS #202534864 Report a problem
    8/29/2025Listed for sale$325,000
    Source: IRMLS #202534864 Report a problem

    Public tax history

    Tax history is unavailable.

    Neighborhood: 46784

    Nearby schools

    GreatSchools rating
    Schools provided by the listing agent
    • Elementary: Rome City
    • Middle: East Noble
    • High: East Noble
    • District: East Noble Schools

    Source: IRMLS. This data may not be complete. We recommend contacting the local school district to confirm school assignments for this home.

    Get pre-qualified for a loan
    At Zillow Home Loans, we can pre-qualify you in as little as 5 minutes with no impact to your credit score.

    An equal housing lender. NMLS #10287.