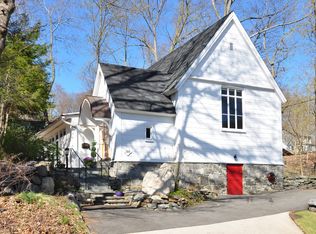
Step into a piece of history in the charming village of Tarrytown. Built in 1875 as a chapel, this iconic architectural beauty has been thoughtfully restored to offer a blend of historic charm and modern convenience, making it the perfect retreat for those seeking a unique living experience. Dutch doors welcome you at both the front and rear of the home. Prepare to be wowed by the grandeur of the 25' ceilings adorned with arched wooden beams and stained glass. The strategically placed skylights invite the outdoors in, bathing the space in natural light throughout the day. The open floor plan offers a blank canvas for you to craft spaces that suit your lifestyle needs, currently utilized as a family room, living room and dining room. Inside, you'll discover a seamless fusion of old-world charm and modern updates. The main living area boasts beautiful hardwood floors, creating an inviting ambiance for both relaxation and entertainment. The updated dine-in kitchen features stainless steel appliances and ample counter space, perfect for culinary enthusiasts and casual dining alike. The primary bedroom with updated en-suite bath, a second bedroom, and hall bath with laundry complete the main living space. On the second floor you will find a large open loft perfect for a home office or flex space. Outside, a charming back patio awaits, providing the ideal setting for al fresco gatherings or simply basking in the beauty of the surrounding landscape. Don't miss the new roof! Conveniently located in the highly sought-after Blue Ribbon Irvington school district. Residents also enjoy the added benefit of Tarrytown village amenities. Residents can utilize either the Tarrytown or Irvington Metro North, both under 40 minutes into GC along the scenic hudson! Enjoy all both the village of Irvington and Tarrytown have to offer; five star restaurants, farmers markets, concerts at the iconic Tarrytown Music Hall and more! Whether you're drawn to the rich history, architectural marvels, or the vibrant community of the Rivertowns, this one-of-a-kind home offers a lifestyle unlike any other.
Sold for $923,133
$923,133
133 E Sunnyside Lane, Irvington, NY 10533
2beds
1,810sqft
Single Family Residence, Residential
Built in 1875
3,920 Square Feet Lot
$825,600 Zestimate®
$510/sqft
$5,092 Estimated rent
Home value
$825,600
$702,000 - $974,000
$5,092/mo
Zestimate® history
Owner options
List your home for rent
$5,092/mo
Rent Zestimate®
Find your next renter with Zillow Rental Manager. Plus, with online applications, you can quickly screen prospective tenants – for free.
$5,092/mo
Rent Zestimate®
Refinance and save
$6,205/mo
Est. payment
Refinancing to a lower rate could help reduce your monthly payments and save thousands over the life of the loan.
$6,205/mo
Est. payment
Explore your selling options
Work with a Zillow partner agent
Leverage their expertise and Zillow's premium Showcase listings to get your home seen by more buyers.
Get startedList with your own agent
Get your home in front of millions of buyers by listing it on Zillow.
Learn how to do itSell it yourself
Take full control of how buyers see your home on Zillow by listing For Sale by Owner (FSBO).
List your homeWhat's special
Zillow last checked:
Listing updated:
Listed by:
Francie F. Malina 914-261-0276,
Compass Greater NY, LLC 914-327-2777
Bought with:
Ann Marie Damashek, 10301218084
Compass Greater NY, LLC
Source: OneKey® MLS as distributed by MLS GRID,MLS#: H6302192
Facts & features
Interior
Bedrooms & bathrooms
- Bedrooms: 2
- Bathrooms: 2
- Full bathrooms: 2
Other
- Description: Foyer that opens into Living Room/Family Room/Dining Room open floor plan w 25' Vaulted Ceiling, Updated Kitchen w Door to Back Patio. Primary Bedroom w Ensuite Bath, 2nd Bedroom, Hall Bath w Laundry.
- Level: First
Other
- Description: Loft Area perfect for Home Office or Flex Space.
- Level: Second
Heating
- Hot Water
Cooling
- Ductless
Appliances
- Included: Gas Water Heater
Features
- Cathedral Ceiling(s), Eat-in Kitchen, Entrance Foyer, First Floor Bedroom, First Floor Full Bath, Master Downstairs, Primary Bathroom
- Flooring: Hardwood
- Windows: Oversized Windows, Skylight(s)
- Basement: Partial
- Attic: None
Interior area
- Total structure area: 1,810
- Total interior livable area: 1,810 sqft
Property
Parking
- Parking features: Driveway
- Has uncovered spaces: Yes
Features
- Levels: One
- Stories: 1
- Patio & porch: Patio
- Fencing: Fenced
Lot
- Size: 3,920 Square Feet
- Features: Near Public Transit, Near School, Near Shops
- Residential vegetation: Partially Wooded
Details
- Parcel number: 2611001270001370000051
Construction
Type & style
- Home type: SingleFamily
- Property subtype: Single Family Residence, Residential
Materials
- Brick, Shingle Siding
Condition
- Actual
- Year built: 1875
Utilities & green energy
- Sewer: Public Sewer
- Water: Public
- Utilities for property: Trash Collection Public
Community & HOA
Community
- Features: Park
HOA
- Has HOA: No
- Amenities included: Park
Location
- Region: Irvington
Financial & listing details
- Price per square foot: $510/sqft
- Tax assessed value: $739,200
- Annual tax amount: $22,287
- Date on market: 4/26/2024
- Listing agreement: Exclusive Right To Sell
Price history
| Date | Event | Price |
|---|---|---|
| 7/30/2024 | Sold | $923,133+8.6%$510/sqft |
Source:  OneKey® MLS as distributed by MLS GRID #H6302192 Report a problem OneKey® MLS as distributed by MLS GRID #H6302192 Report a problem | ||
| 5/14/2024 | Pending sale | $850,000$470/sqft |
Source: OneKey® MLS as distributed by MLS GRID #H6302192 Report a problem | ||
| 5/10/2024 | Listing removed | -- |
Source: OneKey® MLS as distributed by MLS GRID #H6302192 Report a problem | ||
| 4/26/2024 | Listed for sale | $850,000+15.6%$470/sqft |
Source: OneKey® MLS as distributed by MLS GRID #H6302192 Report a problem | ||
| 7/28/2016 | Sold | $735,000+12.6%$406/sqft |
Source: OneKey® MLS as distributed by MLS GRID #H4616690 Report a problem | ||
| 2/21/2014 | Sold | $652,500$360/sqft |
Source: OneKey® MLS as distributed by MLS GRID #H3332844 Report a problem | ||
Public tax history
Tax history is unavailable.
Neighborhood: East Irvington
Nearby homes
- $923,1333 bd2 ba1.8k sqft133 Sunnyside Ln, Irvington, NY 10533Sold

- $1,376,1004 bd2 ba2.1k sqft50 Mallard Rise, Irvington, NY 10533Off Market
- $1,010,900-- bd3 ba1.4k sqft46 Mallard Rise, Irvington, NY 10533Off Market
- $1,318,9005 bd3 ba2.6k sqft40 Mallard Rise, Irvington, NY 10591Off Market
- $689,600-- bd1 ba1.5k sqft122 E Sunnyside Ln, Irvington, NY 10533Off Market
- $1,039,600-- bd-- ba-- sqft122 E Sunnyside Ln, Irvington, NY 10533Off Market
- $1,319,000-- bd3 ba1.4k sqft51 Mallard Rise, Irvington, NY 10533Off Market
- $1,326,200-- bd2 ba2.1k sqft130 E Sunnyside Ln, Irvington, NY 10533Off Market
Nearby schools
GreatSchools rating
- 10/10Main Street School School (4 5)Grades: 4-5Distance: 1 mi
- 10/10Irvington Middle SchoolGrades: 6-8Distance: 0.7 mi
- 9/10Irvington High SchoolGrades: 9-12Distance: 0.7 mi
Schools provided by the listing agent
- Elementary: Dows Lane (K-3) School
- Middle: Irvington Middle School
- High: Irvington High School
Source: OneKey® MLS as distributed by MLS GRID. This data may not be complete. We recommend contacting the local school district to confirm school assignments for this home.
Get a cash offer in 3 minutes
Find out how much your home could sell for in as little as 3 minutes with a no-obligation cash offer.
Estimated market value
$825,600
Get a cash offer in 3 minutes
Find out how much your home could sell for in as little as 3 minutes with a no-obligation cash offer.
Estimated market value
$825,600
- New York
- Westchester County
- Irvington
- 10533
- East Irvington
- 133 E Sunnyside Lane
Nearby cities
Nearby neighborhoods
Nearby zip codes
Other Irvington Topics
