Hidden-Gem and Well-Kept-Secret are terms that the residents of Taylor Run use to describe their neighborhood –one as desirable as it is convenient. Tucked just off the main thoroughfare of Duke Street, 133 East Taylor Run Parkway offers the best of both worlds: close to everything, yet a quiet retreat. Love walkability? You’ll be about a mile from King Street Metro, Amtrak, and VRE, with all the dining, shopping, and historic appeal of Old Town Alexandria just beyond. Everyday conveniences are at your fingertips with Whole Foods and Wegmans nearby, Douglas McArthur elementary school within walking distance, plus Angel Park just one street over – complete with a playground, basketball court, and baseball field. Commuters will also appreciate quick on/off access to I-495. *** The 3 bed 2 1/2 bath home itself is a charming brick semi-detached with lovely and thoughtful updates. Gleaming hardwood floors span the top two levels, with ceramic tile flooring in the kitchen and lower level for easy care. Upstairs you’ll find three bedrooms sharing a retro-style hall bath, while the fully finished lower level (with walk-up access to the side yard) has a full bath and provides flexible space – ideal as a rec room, home office, or even a 4th bedroom. The kitchen, with its own side entrance, features stainless steel appliances, expanded and striking granite counters with waterfall sides, and a matching backsplash. A wide pass-through connects seamlessly to the open dining and living rooms, creating an open and airy main level with loads of light! Outside, the front yard is fenced and adjacent to a driveway that easily fits two cars in tandem. The back is fully fenced with a large patio that abuts a terraced hillside, and is complete with an extensive drainage system (approx 2003) designed to handle even heavy downpours. *** With its great condition and enviable location, this home is truly one to see. Updates include A/C (approx 2006), W/D (approx 2004), Roof (approx 2018).
Sold for $710,000
$710,000
133 E Taylor Run Pkwy, Alexandria, VA 22314
3beds
1,495sqft
Single Family Residence
Built in 1950
3,381 Square Feet Lot
$721,100 Zestimate®
$475/sqft
$4,669 Estimated rent
Home value
$721,100
$678,000 - $772,000
$4,669/mo
Zestimate® history
Owner options
List your home for rent
$4,669/mo
Rent Zestimate®
Find your next renter with Zillow Rental Manager. Plus, with online applications, you can quickly screen prospective tenants – for free.
$4,669/mo
Rent Zestimate®
Refinance and save
$4,412/mo
Est. payment
Refinancing to a lower rate could help reduce your monthly payments and save thousands over the life of the loan.
$4,412/mo
Est. payment
Explore your selling options
Work with a Zillow partner agent
Leverage their expertise and Zillow's premium Showcase listings to get your home seen by more buyers.
Get startedList with your own agent
Get your home in front of millions of buyers by listing it on Zillow.
Learn how to do itSell it yourself
Take full control of how buyers see your home on Zillow by listing For Sale by Owner (FSBO).
List your homeWhat's special
Terraced hillsideExtensive drainage systemLovely and thoughtful updatesLarge patioLoads of lightMatching backsplashCeramic tile flooring
Zillow last checked:
Listing updated:
Listed by:
Sarah Bobbin 571-225-8716,
Corcoran McEnearney,
Co-Listing Agent: Monica Lee Leszczak 571-246-1314,
Corcoran McEnearney
Bought with:
Aahil Virani, SP40003588
Compass
Sina Mollaan
Compass
Source: Bright MLS,MLS#: VAAX2048932
Facts & features
Interior
Bedrooms & bathrooms
- Bedrooms: 3
- Bathrooms: 3
- Full bathrooms: 2
- 1/2 bathrooms: 1
- Main level bathrooms: 1
Rooms
- Room types: Living Room, Dining Room, Primary Bedroom, Bedroom 2, Bedroom 3, Kitchen, Recreation Room, Utility Room, Bathroom 1, Bathroom 2, Half Bath
Primary bedroom
- Features: Flooring - Solid Hardwood
- Level: Upper
Bedroom 2
- Features: Flooring - Solid Hardwood
- Level: Upper
Bedroom 3
- Features: Flooring - Solid Hardwood
- Level: Upper
Bathroom 1
- Level: Upper
Bathroom 2
- Level: Lower
Dining room
- Features: Flooring - Solid Hardwood
- Level: Main
Half bath
- Level: Main
Kitchen
- Features: Flooring - Ceramic Tile
- Level: Main
Living room
- Features: Flooring - Solid Hardwood
- Level: Main
Recreation room
- Level: Lower
Utility room
- Level: Lower
Heating
- Forced Air, Natural Gas
Cooling
- Central Air, Electric
Appliances
- Included: Microwave, Dishwasher, Disposal, Exhaust Fan, Refrigerator, Stainless Steel Appliance(s), Oven/Range - Gas, Water Heater, Washer, Dryer, Gas Water Heater
- Laundry: In Basement, Dryer In Unit, Washer In Unit
Features
- Combination Dining/Living, Floor Plan - Traditional, Kitchen - Galley, Recessed Lighting, Bathroom - Stall Shower, Bathroom - Tub Shower, Dry Wall
- Flooring: Ceramic Tile, Hardwood, Wood
- Basement: Full,Connecting Stairway,Interior Entry,Exterior Entry,Side Entrance,Sump Pump
- Has fireplace: No
Interior area
- Total structure area: 1,792
- Total interior livable area: 1,495 sqft
- Finished area above ground: 1,198
- Finished area below ground: 297
Property
Parking
- Total spaces: 2
- Parking features: Concrete, Driveway
- Uncovered spaces: 2
Accessibility
- Accessibility features: None
Features
- Levels: Three
- Stories: 3
- Patio & porch: Patio
- Exterior features: Extensive Hardscape, Rain Gutters, Sidewalks
- Pool features: None
- Fencing: Board,Wood
- Has view: Yes
- View description: Street, City
Lot
- Size: 3,381 Square Feet
- Features: Middle Of Block, Unknown Soil Type
Details
- Additional structures: Above Grade, Below Grade
- Parcel number: 17011500
- Zoning: R 2-5
- Special conditions: Standard
Construction
Type & style
- Home type: SingleFamily
- Architectural style: Traditional
- Property subtype: Single Family Residence
- Attached to another structure: Yes
Materials
- Brick, Block
- Foundation: Block
- Roof: Shingle
Condition
- Excellent
- New construction: No
- Year built: 1950
Utilities & green energy
- Sewer: Public Sewer
- Water: Public
- Utilities for property: Electricity Available, Natural Gas Available, Sewer Available, Water Available, Cable
Community & HOA
Community
- Subdivision: Taylor Run
HOA
- Has HOA: No
Location
- Region: Alexandria
Financial & listing details
- Price per square foot: $475/sqft
- Tax assessed value: $582,899
- Annual tax amount: $6,615
- Date on market: 9/24/2025
- Listing agreement: Exclusive Right To Sell
- Listing terms: Negotiable
- Inclusions: Wardrobe On Lower Level
- Ownership: Fee Simple
Price history
| Date | Event | Price |
|---|---|---|
| 1/15/2026 | Sold | $710,000-4.1%$475/sqft |
Source:  Bright MLS #VAAX2048932 Report a problem Bright MLS #VAAX2048932 Report a problem | ||
| 12/4/2025 | Contingent | $739,999$495/sqft |
Source: Bright MLS #VAAX2048932 Report a problem | ||
| 11/14/2025 | Price change | $739,999-4.5%$495/sqft |
Source: Bright MLS #VAAX2048932 Report a problem | ||
| 9/24/2025 | Listed for sale | $775,000$518/sqft |
Source: Bright MLS #VAAX2048932 Report a problem | ||
| 6/3/2023 | Listing removed | -- |
Source: Zillow Rentals Report a problem | ||
| 5/27/2023 | Price change | $2,700-10%$2/sqft |
Source: Zillow Rentals Report a problem | ||
| 5/9/2023 | Listed for rent | $3,000$2/sqft |
Source: Bright MLS #VAAX2023748 Report a problem | ||
| 11/29/2022 | Listing removed | -- |
Source: Zillow Rental Manager Report a problem | ||
| 11/21/2022 | Listed for rent | $3,000$2/sqft |
Source: Zillow Rental Manager Report a problem | ||
Public tax history
| Year | Property taxes | Tax assessment |
|---|---|---|
| 2026 | $7,248 +6.1% | $638,604 +6.1% |
| 2025 | $6,830 +3.2% | $601,788 +3.2% |
| 2024 | $6,616 +6.4% | $582,899 +4% |
| 2023 | $6,220 +6.1% | $560,346 +6.1% |
| 2022 | $5,863 -4.1% | $528,241 +5.8% |
| 2021 | $6,116 | $499,175 +5.3% |
| 2020 | -- | $474,021 +2.6% |
| 2019 | -- | $462,225 +4.4% |
| 2018 | $4,069 -11.1% | $442,546 +0.9% |
| 2017 | $4,576 | $438,708 |
| 2016 | $4,576 +1.9% | $438,708 +1.9% |
| 2015 | $4,490 +6.1% | $430,497 +6.1% |
| 2014 | $4,233 +14.6% | $405,836 +7.4% |
| 2013 | $3,695 +1% | $377,818 +1% |
| 2012 | $3,659 +0% | $374,096 +0% |
| 2011 | $3,657 +0.1% | $373,942 +0.1% |
| 2010 | $3,655 +7.2% | $373,720 -1.1% |
| 2009 | $3,411 -7.7% | $377,712 -13.6% |
| 2008 | $3,694 +2.4% | $437,109 +0.6% |
| 2007 | $3,606 +1.8% | $434,500 |
| 2006 | $3,541 -4% | $434,500 +26% |
| 2005 | $3,690 +22.6% | $344,900 +22.6% |
| 2004 | $3,011 +28.7% | $281,400 +28.7% |
| 2003 | $2,339 +27.2% | $218,600 +27.2% |
| 2002 | $1,839 +16.1% | $171,900 +16.1% |
| 2001 | $1,584 | $148,000 |
Find assessor info on the county website
Neighborhood: Taylor Run
Nearby homes
- $675,0003 bd3 ba1.5k sqft131 E Taylor Run Pkwy, Alexandria, VA 22314Sold

- $792,9004 bd2 ba1.8k sqft201 E Taylor Run Pkwy, Alexandria, VA 22314Off Market
- $777,0004 bd2 ba1.7k sqft201 E Taylor Run Py, Alexandria, VA 22314Sold
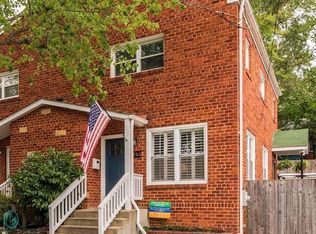
- $683,800-- bd1 ba1.1k sqft127 E Taylor Run Pkwy, Alexandria, VA 22314Off Market
- $723,4004 bd3 ba1.1k sqft203 E Taylor Run Pkwy, Alexandria, VA 22314Off Market
- $787,1004 bd2 ba1.8k sqft125 E Taylor Run Py, Alexandria, VA 22314Off Market
- $738,7003 bd1 ba1.1k sqft125 E Taylor Run Pkwy, Alexandria, VA 22314Off Market
- $770,900-- bd1 ba1.1k sqft207 E Taylor Run Pkwy, Alexandria, VA 22314Off Market
Nearby schools
GreatSchools rating
- 5/10Douglas MacArthur Elementary SchoolGrades: PK-5Distance: 0.6 mi
- 2/10Jefferson-Houston PreK-8 SchoolGrades: PK-8Distance: 1 mi
- 2/10Alexandria City High SchoolGrades: 9-12Distance: 1.2 mi
Schools provided by the listing agent
- Elementary: Douglas Macarthur
- Middle: George Washington
- High: Alexandria City
- District: Alexandria City Public Schools
Source: Bright MLS. This data may not be complete. We recommend contacting the local school district to confirm school assignments for this home.
Get a cash offer in 3 minutes
Find out how much your home could sell for in as little as 3 minutes with a no-obligation cash offer.
Estimated market value
$721,100
Get a cash offer in 3 minutes
Find out how much your home could sell for in as little as 3 minutes with a no-obligation cash offer.
Estimated market value
$721,100
- Virginia
- Alexandria City
- Alexandria
- 22314
- Taylor Run
- 133 E Taylor Run Pkwy
Nearby cities
Nearby neighborhoods
Nearby zip codes
Other Alexandria Topics
