Welcome to country elegance! Crafted by Heatherwood Homes, this gorgeous custom home sits on a premier one-acre lot within Double Oak’s Chapel Hill community. Known for its tree-lined streets, spacious homesites, and tight-knit neighborhood feel, Chapel Hill offers peaceful privacy just minutes from Flower Mound and Highland Village. Nestled on a quiet cul-de-sac, the property greets you with mature trees and manicured landscaping. A dramatic stone entryway invites you inside this exceptional residence. Bright, airy formal spaces offer a sophisticated welcome at the entry. In the formal living room, towering windows flood the space with natural light, while a refined fireplace sets the stage for intimate afternoon conversation. Nearby, the elegant formal dining room features a beautiful built-in hutch. At the heart of the home, the inviting family room boasts a striking stone fireplace, a cozy reading nook, and picturesque views of the backyard pool oasis. The gorgeous, well-appointed kitchen features light wood-stained cabinetry, handsome granite countertops, and a spacious prep island. The kitchen space is fully equipped with a high-end gas cooktop and double convection ovens. Discover a true owner's retreat on the upper level, where a light, airy bedroom welcomes you with a warm, see-through fireplace. Unwind on your private balcony while taking in peaceful views of the pool and expansive backyard. The adjoining primary bath is equally bright and spacious, beautifully appointed with separate vanities, a relaxing jetted tub, and a separate shower. The upper level boasts a game room that seamlessly flows into a cozy loft complete with a warm stone fireplace. Two spacious guest bedrooms with generous closet space are on the main level. Step outside where a shaded patio surrounds the sparkling blue pool, complete with a tranquil waterfall feature. The backyard is vast and shaded, making it perfect for outdoor entertaining, recreation, and peaceful relaxation!
Sold
Price Unknown
133 E View Ct, Double Oak, TX 75077
3beds
3,147sqft
Single Family Residence
Built in 1994
1 Acres Lot
$750,700 Zestimate®
$--/sqft
$3,826 Estimated rent
Home value
$750,700
$706,000 - $796,000
$3,826/mo
Zestimate® history
Owner options
List your home for rent
$3,826/mo
Rent Zestimate®
Find your next renter with Zillow Rental Manager. Plus, with online applications, you can quickly screen prospective tenants – for free.
$3,826/mo
Rent Zestimate®
Refinance and save
Refinancing to a lower rate could help reduce your monthly payments and save thousands over the life of the loan.
Explore your selling options
Work with a Zillow partner agent
Leverage their expertise and Zillow's premium Showcase listings to get your home seen by more buyers.
Get startedList with your own agent
Get your home in front of millions of buyers by listing it on Zillow.
Learn how to do itSell it yourself
Take full control of how buyers see your home on Zillow by listing For Sale by Owner (FSBO).
List your homeWhat's special
Warm stone fireplaceStriking stone fireplaceWarm see-through fireplaceRefined fireplacePrivate balconyDramatic stone entrywayElegant formal dining room
Zillow last checked:
Listing updated:
Listed by:
Mitzy Ferguson 0521493 972-539-3000,
Ebby Halliday, REALTORS 972-539-3000,
Jack Mallouf 0630447 214-334-8140,
Ebby Halliday, REALTORS
Bought with:
Christie Cannon, 0456906
LPT Realty LLC
Source: NTREIS,MLS#: 21267848
Facts & features
Interior
Bedrooms & bathrooms
- Bedrooms: 3
- Bathrooms: 3
- Full bathrooms: 3
Primary bedroom
- Features: Built-in Features, Cedar Closet(s), Ceiling Fan(s), Double Vanity, En Suite Bathroom, Fireplace, Jetted Tub, Linen Closet, Sitting Area in Primary, Separate Shower
- Level: Second
- Dimensions: 22 x 14
Bedroom
- Features: Ceiling Fan(s), Split Bedrooms
- Level: First
- Dimensions: 12 x 10
Bedroom
- Features: Ceiling Fan(s), Split Bedrooms, Walk-In Closet(s)
- Level: First
- Dimensions: 15 x 12
Primary bathroom
- Features: Built-in Features, Cedar Closet(s), Double Vanity, En Suite Bathroom, Jetted Tub, Linen Closet, Stone Counters, Sitting Area in Primary, Separate Shower
- Level: Second
- Dimensions: 14 x 10
Breakfast room nook
- Features: Eat-in Kitchen, Granite Counters, Kitchen Island, Pantry
- Level: First
- Dimensions: 9 x 9
Dining room
- Features: Built-in Features
- Level: First
- Dimensions: 12 x 12
Family room
- Features: Built-in Features, Ceiling Fan(s), Fireplace
- Level: First
- Dimensions: 22 x 15
Other
- Features: Built-in Features, Jack and Jill Bath, Linen Closet, Solid Surface Counters
- Level: First
- Dimensions: 11 x 10
Other
- Features: Built-in Features, Solid Surface Counters, Separate Shower
- Level: First
- Dimensions: 8 x 7
Game room
- Features: Built-in Features, Ceiling Fan(s)
- Level: Second
- Dimensions: 12 x 12
Kitchen
- Features: Built-in Features, Eat-in Kitchen, Granite Counters, Kitchen Island, Pantry, Walk-In Pantry
- Level: First
- Dimensions: 14 x 11
Living room
- Features: Ceiling Fan(s), Fireplace
- Level: First
- Dimensions: 15 x 12
Loft
- Features: Built-in Features
- Level: Second
- Dimensions: 15 x 8
Storage room
- Features: Built-in Features
- Level: Second
- Dimensions: 9 x 8
Utility room
- Features: Built-in Features, Utility Room
- Level: First
- Dimensions: 6 x 5
Heating
- Central, Natural Gas
Cooling
- Central Air, Electric
Appliances
- Included: Some Gas Appliances, Convection Oven, Double Oven, Dishwasher, Electric Oven, Gas Cooktop, Disposal, Gas Water Heater, Microwave, Plumbed For Gas, Refrigerator
- Laundry: Washer Hookup, Dryer Hookup, ElectricDryer Hookup, GasDryer Hookup, Laundry in Utility Room
Features
- Built-in Features, Decorative/Designer Lighting Fixtures, Double Vanity, Eat-in Kitchen, Granite Counters, High Speed Internet, Kitchen Island, Loft, Multiple Staircases, Pantry, Smart Home, Cable TV, Vaulted Ceiling(s), Wired for Data, Walk-In Closet(s)
- Flooring: Carpet, Ceramic Tile, Engineered Hardwood
- Windows: Bay Window(s), Shutters, Window Coverings
- Has basement: No
- Number of fireplaces: 3
- Fireplace features: Double Sided, Family Room, Gas, Gas Log, Gas Starter, Living Room, Primary Bedroom, See Through
Interior area
- Total interior livable area: 3,147 sqft
Property
Parking
- Total spaces: 3
- Parking features: Door-Multi, Door-Single, Driveway, Garage, Garage Door Opener, Oversized, Garage Faces Side
- Attached garage spaces: 3
Features
- Levels: Two
- Stories: 2
- Patio & porch: Front Porch, Patio, Covered
- Exterior features: Lighting, Rain Gutters
- Pool features: Fenced, Gunite, In Ground, Outdoor Pool, Pool, Pool Sweep, Waterfall
- Fencing: Wrought Iron
Lot
- Size: 1 Acres
- Features: Back Yard, Cul-De-Sac, Interior Lot, Irregular Lot, Lawn, Landscaped, Level, Native Plants, Many Trees, Subdivision, Sprinkler System
Details
- Parcel number: R174616
Construction
Type & style
- Home type: SingleFamily
- Architectural style: Traditional,Detached
- Property subtype: Single Family Residence
Materials
- Brick, Rock, Stone
- Foundation: Slab
- Roof: Composition
Condition
- Year built: 1994
Utilities & green energy
- Sewer: Septic Tank
- Water: Public
- Utilities for property: Septic Available, Underground Utilities, Water Available, Cable Available
Green energy
- Energy efficient items: Rain/Freeze Sensors
Community & HOA
Community
- Security: Prewired, Security System, Smoke Detector(s), Wireless
- Subdivision: The Hills Of Chinn Chapel
HOA
- Has HOA: No
Location
- Region: Double Oak
Financial & listing details
- Tax assessed value: $742,050
- Annual tax amount: $10,915
- Date on market: 5/15/2026
- Cumulative days on market: 7 days
- Listing terms: Cash,Conventional,VA Loan
Price history
| Date | Event | Price |
|---|---|---|
| 6/24/2026 | Sold | -- |
Source: NTREIS #21267848 Report a problem | ||
| 6/5/2026 | Pending sale | $825,000$262/sqft |
Source: NTREIS #21267848 Report a problem | ||
| 5/22/2026 | Contingent | $825,000$262/sqft |
Source: NTREIS #21267848 Report a problem | ||
| 5/15/2026 | Listed for sale | $825,000$262/sqft |
Source: NTREIS #21267848 Report a problem | ||
Public tax history
| Year | Property taxes | Tax assessment |
|---|---|---|
| 2025 | $3,386 -22.9% | $736,437 +10% |
| 2024 | $4,392 +0% | $669,488 +10% |
| 2023 | $4,391 -37.8% | $608,625 +10% |
| 2022 | $7,057 +0% | $553,295 +10% |
| 2021 | $7,057 +0.8% | $502,995 +8.2% |
| 2020 | $6,998 -0.2% | $464,902 -0.1% |
| 2019 | $7,015 +1% | $465,176 +3.6% |
| 2018 | $6,943 -0.2% | $449,159 -2% |
| 2017 | $6,957 | $458,374 +6.3% |
| 2016 | $6,957 +0.5% | $431,369 +9.6% |
| 2015 | $6,924 | $393,742 +2.9% |
| 2014 | $6,924 | $382,736 +4.1% |
| 2013 | $6,924 | $367,544 +0.7% |
| 2012 | -- | $365,091 -0.7% |
| 2011 | -- | $367,811 +8% |
| 2010 | -- | $340,418 +0.9% |
| 2009 | -- | $337,278 +1.5% |
| 2007 | $6,708 -3.6% | $332,443 +3% |
| 2006 | $6,956 +1.2% | $322,916 +1.5% |
| 2005 | $6,875 | $318,074 -0.7% |
| 2004 | -- | $320,315 +1.2% |
| 2003 | -- | $316,521 +6.5% |
| 2002 | -- | $297,241 +2.1% |
| 2001 | -- | $291,025 |
Find assessor info on the county website
Neighborhood: 75077
Nearby homes
- $863,7004 bd4 ba3.3k sqft134 E View Ct, Double Oak, TX 75077Off Market
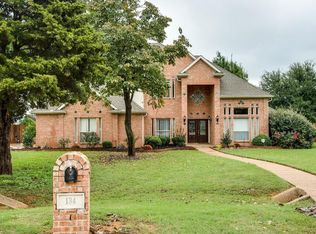
- $951,8004 bd5 ba4.2k sqft131 E View Ct, Double Oak, TX 75077Off Market

- $81,9861.42 acres175 Chinn Chapel Rd, Lewisville, TX 75077Off Market
- $805,3003 bd4 ba2.7k sqft136 E View Ct, Double Oak, TX 75077Off Market
- $800,6004 bd4 ba2.8k sqft124 Chapel Hl, Double Oak, TX 75077Off Market
- $---- bd-- ba-- sqft129 Chapel Hill Dr, Lewisville, TX 75077Off Market
- $---- bd-- ba-- sqft127 Chapel Hill Dr, Lewisville, TX 75077Off Market
- $26,8210.45 acres165 Chinn Chapel Rd, Lewisville, TX 75077Off Market
Nearby schools
GreatSchools rating
- 9/10Flower Mound Elementary SchoolGrades: PK-5Distance: 1.9 mi
- 10/10Clayton Downing Middle SchoolGrades: 6-8Distance: 0.6 mi
- 8/10Marcus High SchoolGrades: 9-12Distance: 1.6 mi
Schools provided by the listing agent
- Elementary: Flower Mound
- Middle: Clayton Downing
- High: Marcus
- District: Lewisville ISD
Source: NTREIS. This data may not be complete. We recommend contacting the local school district to confirm school assignments for this home.
Get a cash offer in 3 minutes
Find out how much your home could sell for in as little as 3 minutes with a no-obligation cash offer.
Estimated market value
$750,700
Get a cash offer in 3 minutes
Find out how much your home could sell for in as little as 3 minutes with a no-obligation cash offer.
Estimated market value
$750,700
- Texas
- Denton County
- Double Oak
- 75077
- 133 E View Ct
