LOCATION LOCATION LOCATION! In the heart of N. Central Pinellas County, approx 1 mile from quaint, fun downtown Safety Harbor, close to both international airports and the Beaches! MOVE IN READY totally remodeled/renovated home. The vast list of upgrades is a bit over-whelming. BRAND NEW: roof, air handler, double paned storm windows, LVP flooring thru-out, lighting thru-out, water heater, external siding, interior and exterior paint, ceiling fans, interior doors. Closets include new custom-built shelving, Kitchen: new gorgeous dolomite stone-counter tops, sink, stainless steel appliances, soft close wood cabinets, huge island with seating. Bathroom: new shower tub combo, double sink vanity with marble top, new toilet. Tall 8-foot ceilings. New screening on large back porch. XL garage may fit 2 cars tandem. Nice big fenced in backyard for entertaining/recreation. Make an appointment quickly as this gem won't last long.
Sold for $385,000
$385,000
133 E Virginia Ln, Clearwater, FL 33759
3beds
1,134sqft
Single Family Residence
Built in 1980
7,135 Square Feet Lot
$366,500 Zestimate®
$340/sqft
$2,430 Estimated rent
Home value
$366,500
$348,000 - $385,000
$2,430/mo
Zestimate® history
Owner options
List your home for rent
$2,430/mo
Rent Zestimate®
Find your next renter with Zillow Rental Manager. Plus, with online applications, you can quickly screen prospective tenants – for free.
$2,430/mo
Rent Zestimate®
Refinance and save
$2,657/mo
Est. payment
Refinancing to a lower rate could help reduce your monthly payments and save thousands over the life of the loan.
$2,657/mo
Est. payment
Explore your selling options
Work with a Zillow partner agent
Leverage their expertise and Zillow's premium Showcase listings to get your home seen by more buyers.
Get startedList with your own agent
Get your home in front of millions of buyers by listing it on Zillow.
Learn how to do itSell it yourself
Take full control of how buyers see your home on Zillow by listing For Sale by Owner (FSBO).
List your homeWhat's special
Double paned storm windowsDouble sink vanityCeiling fansNew shower tub comboLarge back porchNew custom-built shelvingMarble top
Zillow last checked:
Listing updated:
Listed by:
Bradley Smith 727-744-9749,
CHARLES RUTENBERG REALTY INC 727-538-9200
Bought with:
Darla Wright, 688931
FUTURE HOME REALTY INC
Source: Stellar MLS,MLS#: U8226736 Originating MLS: Pinellas Suncoast
Originating MLS: Pinellas Suncoast
Facts & features
Interior
Bedrooms & bathrooms
- Bedrooms: 3
- Bathrooms: 1
- Full bathrooms: 1
Primary bedroom
- Features: Built-In Shelving, Built-in Closet
- Level: First
- Dimensions: 12x14
Bedroom 2
- Features: Built-In Shelving, Ceiling Fan(s), Built-in Closet
- Level: First
- Dimensions: 12x12
Bedroom 3
- Features: Built-In Shelving, Ceiling Fan(s), Built-in Closet
- Level: First
- Dimensions: 12x12
Bathroom 1
- Features: Dual Sinks, Stone Counters, Tub With Shower
- Level: First
- Dimensions: 6x10
Kitchen
- Features: Breakfast Bar, Ceiling Fan(s), Kitchen Island, Stone Counters
- Level: First
- Dimensions: 16x16
Living room
- Features: Ceiling Fan(s)
- Level: First
- Dimensions: 16x16
Heating
- Central
Cooling
- Central Air
Appliances
- Included: Dishwasher, Disposal, Electric Water Heater, Microwave, Range, Refrigerator
- Laundry: Electric Dryer Hookup, In Garage, Washer Hookup
Features
- Built-in Features, Ceiling Fan(s), Eating Space In Kitchen, High Ceilings, Kitchen/Family Room Combo, Open Floorplan, Solid Surface Counters, Solid Wood Cabinets, Stone Counters
- Flooring: Luxury Vinyl
- Doors: Sliding Doors
- Windows: Double Pane Windows, Storm Window(s)
- Has fireplace: No
Interior area
- Total structure area: 1,608
- Total interior livable area: 1,134 sqft
Property
Parking
- Total spaces: 2
- Parking features: Driveway, Garage Door Opener, Oversized
- Attached garage spaces: 2
- Has uncovered spaces: Yes
Features
- Levels: One
- Stories: 1
- Patio & porch: Patio, Rear Porch, Screened
- Fencing: Fenced,Wood
- Has view: Yes
- View description: Trees/Woods
Lot
- Size: 7,135 Square Feet
- Dimensions: 73 x 100
- Residential vegetation: Trees/Landscaped
Details
- Additional structures: Shed(s)
- Parcel number: 082916942840020130
- Zoning: R-3
- Special conditions: None
Construction
Type & style
- Home type: SingleFamily
- Property subtype: Single Family Residence
Materials
- Wood Frame
- Foundation: Slab
- Roof: Shingle
Condition
- Completed
- New construction: No
- Year built: 1980
Utilities & green energy
- Sewer: Septic Tank
- Water: Public
- Utilities for property: Cable Available, Electricity Connected, Water Connected
Community & HOA
Community
- Features: Golf Carts OK
- Pet fee: $0 monthly
- Subdivision: VIRGINIA GROVES ESTATES
HOA
- Has HOA: No
Location
- Region: Clearwater
Financial & listing details
- Price per square foot: $340/sqft
- Tax assessed value: $312,932
- Annual tax amount: $746
- Date on market: 1/12/2024
- Cumulative days on market: 57 days
- Listing terms: Cash,Conventional,FHA,VA Loan
- Ownership: Fee Simple
- Total actual rent: 0
- Electric utility on property: Yes
- Road surface type: Asphalt
Price history
| Date | Event | Price |
|---|---|---|
| 4/26/2024 | Sold | $385,000+1.3%$340/sqft |
Source:  Stellar MLS #U8226736 Report a problem Stellar MLS #U8226736 Report a problem | ||
| 3/11/2024 | Pending sale | $380,000$335/sqft |
Source: Stellar MLS #U8226736 Report a problem | ||
| 1/27/2024 | Price change | $380,000-5%$335/sqft |
Source: Stellar MLS #U8226736 Report a problem | ||
| 1/13/2024 | Listed for sale | $400,000+74.7%$353/sqft |
Source: Stellar MLS #U8226736 Report a problem | ||
| 8/15/2023 | Sold | $229,000+218.1%$202/sqft |
Source: Public Record Report a problem | ||
| 8/27/1999 | Sold | $72,000$63/sqft |
Source: Public Record Report a problem | ||
Public tax history
| Year | Property taxes | Tax assessment |
|---|---|---|
| 2024 | $5,539 +620.6% | $312,932 +311.3% |
| 2023 | $769 +2.9% | $76,078 +3% |
| 2022 | $747 -3% | $73,862 +3% |
| 2021 | $770 -0.9% | $71,711 +1.4% |
| 2020 | $777 -0.4% | $70,721 +2.3% |
| 2019 | $780 | $69,131 +1.9% |
| 2018 | $780 -0.2% | $67,842 +2.1% |
| 2017 | $782 -1% | $66,447 +2.1% |
| 2016 | $789 -2% | $65,080 +0.7% |
| 2015 | $806 +0.1% | $64,628 +0.8% |
| 2014 | $805 +0.1% | $64,115 +1.5% |
| 2013 | $804 +12% | $63,167 -4.7% |
| 2012 | $718 | $66,279 -11.9% |
| 2011 | -- | $75,195 -5.1% |
| 2010 | -- | $79,260 +2.7% |
| 2009 | -- | $77,176 +0.1% |
| 2008 | $772 | $77,099 +3% |
| 2007 | -- | $74,853 -29.3% |
| 2005 | -- | $105,900 +9.2% |
| 2004 | $988 +1.2% | $97,000 +11.1% |
| 2003 | $977 +6.4% | $87,300 +10.8% |
| 2002 | $918 | $78,800 +21.2% |
| 2001 | $918 +0.8% | $65,000 -1.4% |
| 2000 | $910 | $65,900 |
Find assessor info on the county website
Neighborhood: 33759
Nearby homes
- $378,7003 bd2 ba1.5k sqft131 E Virginia Ln, Clearwater, FL 33759Off Market
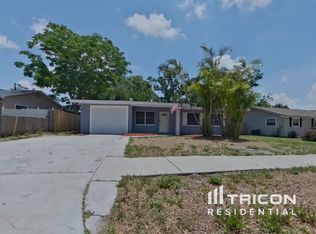
- $296,4003 bd1 ba900 sqft2860 Edenwood St, Clearwater, FL 33759Off Market
- $248,2002 bd3 ba900 sqft118 E Grapefruit Cir, Clearwater, FL 33759Off Market

- $355,500-- bd2 ba1.7k sqft2864 Edenwood St, Clearwater, FL 33759Off Market
- $388,5003 bd2 ba1.4k sqft129 E Virginia Ln, Clearwater, FL 33759Off Market
- $236,500-- bd1 ba726 sqft112 E Grapefruit Cir, Clearwater, FL 33759Off Market
- $349,800-- bd2 ba1.4k sqft2848 Edenwood St, Clearwater, FL 33759Off Market
- $416,4004 bd2 ba1.6k sqft130 E Virginia Ln, Clearwater, FL 33759Off Market
Nearby schools
GreatSchools rating
- 6/10Mcmullen-Booth Elementary SchoolGrades: PK-5Distance: 1.2 mi
- 6/10Safety Harbor Middle SchoolGrades: 6-8Distance: 2.3 mi
- 5/10Countryside High SchoolGrades: PK,9-12Distance: 3.1 mi
Get a cash offer in 3 minutes
Find out how much your home could sell for in as little as 3 minutes with a no-obligation cash offer.
Estimated market value
$366,500
Get a cash offer in 3 minutes
Find out how much your home could sell for in as little as 3 minutes with a no-obligation cash offer.
Estimated market value
$366,500
- Florida
- Pinellas County
- Clearwater
- 33759
- 133 E Virginia Ln
Nearby cities
Nearby neighborhoods
Nearby zip codes
Other Clearwater Topics
