Skip main navigation
Sold for $310,000
  • $310,000

    133 East Wakefield Boulevard, Winchester, CT 06098

    3beds
    1,594sqft
    Single Family Residence
    Built in 1962
    7,405.2 Square Feet Lot
    $374,500 Zestimate®
    $194/sqft
    $2,663 Estimated rent

    Home value

    $374,500

    $356,000 - $397,000

    $2,663/mo

    Zestimate® history
    Loading
    Loading...

    Owner options

    List your home for rent

    $2,663/mo

    Rent Zestimate®

    Find your next renter with Zillow Rental Manager. Plus, with online applications, you can quickly screen prospective tenants – for free.

    Learn more

    $2,663/mo

    Rent Zestimate®

    Refinance and save

    $2,121/mo

    Est. payment

    Refinancing to a lower rate could help reduce your monthly payments and save thousands over the life of the loan.

    See today's rates

    $2,121/mo

    Est. payment

    Explore your selling options

    Work with a Zillow partner agent

    Leverage their expertise and Zillow's premium Showcase listings to get your home seen by more buyers.

    Get started

    List with your own agent

    Get your home in front of millions of buyers by listing it on Zillow.

    Learn how to do it

    Sell it yourself

    Take full control of how buyers see your home on Zillow by listing For Sale by Owner (FSBO).

    List your home

    What's special

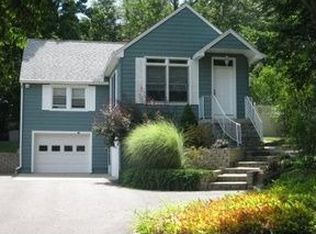
    This stunning Cape-style home on 133 East Wakefield Blvd offers the perfect blend of classic charm and modern updates. Renovated just 17 years ago, the improvements then included a new roof, vinyl shake siding, energy-efficient windows, gleaming oak flooring, and a stylishly updated kitchen with elegant granite countertops. The meticulously landscaped grounds enhance its curb appeal. This residence features two single-car garages tucked beneath. Inside, you'll find three inviting bedrooms and two full bathrooms. A truly remarkable Highland Lake gem, marrying timeless character with contemporary comforts. 133 East Wakefield Blvd presents a unique opportunity to own a meticulously maintained property in the coveted Highland Lake area. It's a home that offers the tranquility and the charm of lakeside living while providing the modern updates and conveniences that today's homeowners desire. Don't miss your chance to call this Cape-style gem your own and experience the best that lakeside living has to offer in a home that beautifully marries classic character with contemporary comforts. This property truly defines the essence of "home sweet home."

    Zillow last checked:

    Listing updated:

    Listed by:

    David Sartirana 860-806-0225,

    Northwest CT Realty 860-379-7245,

    Amy Sartirana 860-605-6217,

    Northwest CT Realty

    Bought with:

    Christine A. Hunter, REB.0788751

    Hunter Real Estate, LLC

    Source: Smart MLS,MLS#: 170606072MLS Logo

    Facts & features

    Interior

    Bedrooms & bathrooms
    • Bedrooms: 3
    • Bathrooms: 2
    • Full bathrooms: 2
    Primary bedroom
    • Features: Walk-In Closet(s), Hardwood Floor
    • Level: Main
    • Area: 276 Square Feet
    • Dimensions: 12 x 23
    Bedroom
    • Level: Upper
    • Area: 144 Square Feet
    • Dimensions: 12 x 12
    Bedroom
    • Level: Upper
    • Area: 144 Square Feet
    • Dimensions: 12 x 12
    Dining room
    • Features: Hardwood Floor
    • Level: Main
    • Area: 180 Square Feet
    • Dimensions: 12 x 15
    Kitchen
    • Features: Granite Counters
    • Level: Main
    • Area: 144 Square Feet
    • Dimensions: 12 x 12
    Living room
    • Features: Hardwood Floor
    • Level: Main
    • Area: 288 Square Feet
    • Dimensions: 16 x 18
    Rec play room
    • Level: Lower
    • Area: 144 Square Feet
    • Dimensions: 12 x 12
    Heating
    • Baseboard, Oil
    Cooling
    • Ductless, Window Unit(s)
    Appliances
    • Included: Oven/Range, Refrigerator, Dishwasher, Water Heater
    • Laundry: Lower Level
    Features
    • Windows: Thermopane Windows
    • Basement: Full
    • Attic: None
    • Has fireplace: No
    Interior area
    • Total structure area: 1,594
    • Total interior livable area: 1,594 sqft
    • Finished area above ground: 1,402
    • Finished area below ground: 192

    Property

    Parking
    • Total spaces: 2
    • Parking features: Attached, Asphalt
    • Attached garage spaces: 2
    • Has uncovered spaces: Yes
    Features
    • Patio & porch: Deck, Patio
    • Exterior features: Rain Gutters
    • Waterfront features: Lake, Walk to Water
    Lot
    • Size: 7,405 sqft
    • Features: Open Lot
    Details
    • Parcel number: 928748
    • Zoning: HLD

    Construction

    Type & style
    • Home type: SingleFamily
    • Architectural style: Cape Cod
    • Property subtype: Single Family Residence
    Materials
    • Vinyl Siding
    • Foundation: Concrete Perimeter
    • Roof: Asphalt
    Condition
    • New construction: No
    • Year built: 1962

    Utilities & green energy

    • Sewer: Public Sewer
    • Water: Public
    Green energy
    • Energy efficient items: Thermostat, Windows

    Community & neighborhood

    Community
    • Community features: Lake, Library, Medical Facilities, Park, Shopping/Mall, Tennis Court(s)
    Location
    • Region: Winsted
    • Subdivision: Winsted

    Price history

    DateEventPrice
    11/30/2023Sold$310,000-7.5%$194/sqft
    Source: Smart MLS #170606072 Report a problem
    11/23/2023Pending sale$335,000$210/sqft
    Source: Smart MLS #170606072 Report a problem
    11/5/2023Contingent$335,000$210/sqft
    Source: Smart MLS #170606072 Report a problem
    10/27/2023Listed for sale$335,000-17.8%$210/sqft
    Source: Smart MLS #170606072 Report a problem
    6/4/2021Sold$407,500-9.2%$256/sqft
    Source: Smart MLS #170378060 Report a problem
    4/9/2021Contingent$449,000$282/sqft
    Source: Smart MLS #170378060 Report a problem
    3/7/2021Listed for sale$449,000+52.2%$282/sqft
    Source: Smart MLS #170378060 Report a problem
    12/6/2011Sold$295,000-22.3%$185/sqft
    Source: Smart MLS #L139360 Report a problem
    6/1/2011Listing removed$379,900$238/sqft
    Source: REALTY EXECUTIVES NORTHWEST #L135723 Report a problem
    8/21/2010Listed for sale$379,900+46.1%$238/sqft
    Source: REALTY EXECUTIVES NORTHWEST #L135723 Report a problem
    9/4/2008Sold$260,000+43.6%$163/sqft
    Source: Public Record Report a problem
    9/3/2004Sold$181,000$114/sqft
    Source: Public Record Report a problem

    Public tax history

    YearProperty taxesTax assessment
    2025$5,109 +10.5%$175,140
    2024$4,622 +3.7%$175,140 +3.7%
    2023$4,458 +4.8%$168,910 +33.2%
    2022$4,252 $126,770
    2021$4,252 +2.7%$126,770 +2.7%
    2020$4,139 $123,410
    2019$4,139 $123,410
    2018$4,139 +4.3%$123,410 +4.3%
    2017$3,968 $118,300
    2016$3,968 +2.6%$118,300
    2015$3,868 +2.5%$118,300
    2014$3,775 +2.3%$118,300
    2013$3,691 +10.2%$118,300 -10.2%
    2012$3,350 $131,740
    2011$3,350 $131,740
    2010$3,350 +3.1%$131,740
    2009$3,250 $131,740
    2008$3,250 +11.1%$131,740 +54.4%
    2007$2,924 +2.8%$85,330
    2006$2,845 +17.3%$85,330 +16%
    2005$2,426 +9.5%$73,570
    2003$2,216 -4.2%$73,570 -12.3%
    1995$2,312 $83,890

    Find assessor info on the county website

    Neighborhood: 06098

    Nearby schools

    GreatSchools rating
    Schools provided by the listing agent
    • High: Gilbert

    Source: Smart MLS. This data may not be complete. We recommend contacting the local school district to confirm school assignments for this home.

    Get pre-qualified for a loan
    At Zillow Home Loans, we can pre-qualify you in as little as 5 minutes with no impact to your credit score.

    An equal housing lender. NMLS #10287.

    Sell for more on Zillow
    Get a Zillow Showcase℠ listing at no additional cost and you could sell for .
    $374,500
    2% more
    +$7,490
    With Zillow Showcase(estimated)
    $381,990