Skip main navigation
Closed
  • $1,750,000

    133 E Walnut St, Hinsdale, IL 60521

    5beds
    4,052sqft
    Single Family Residence
    Built in ----
    0.42 Acres Lot
    $1,805,500 Zestimate®
    $432/sqft
    $7,348 Estimated rent

    Home value

    $1,805,500

    $1.64M - $1.97M

    $7,348/mo

    Zestimate® history
    Loading
    Loading...

    Owner options

    List your home for rent

    $7,348/mo

    Rent Zestimate®

    Find your next renter with Zillow Rental Manager. Plus, with online applications, you can quickly screen prospective tenants – for free.

    Learn more

    $7,348/mo

    Rent Zestimate®

    Refinance and save

    $10,213/mo

    Est. payment

    Refinancing to a lower rate could help reduce your monthly payments and save thousands over the life of the loan.

    See today's rates

    $10,213/mo

    Est. payment

    Explore your selling options

    Work with a Zillow partner agent

    Leverage their expertise and Zillow's premium Showcase listings to get your home seen by more buyers.

    Get started

    List with your own agent

    Get your home in front of millions of buyers by listing it on Zillow.

    Learn how to do it

    Sell it yourself

    Take full control of how buyers see your home on Zillow by listing For Sale by Owner (FSBO).

    List your home

    What's special

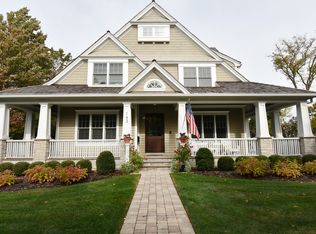
    Welcome to 133 Walnut Street, a timeless coastal-inspired estate perfectly positioned just steps from vibrant downtown Hinsdale. Situated on an expansive, extra-wide lot spanning nearly half an acre, this residence combines charm, space, and modern updates for effortless living. Offering over 4,000 square feet of living space, the home features 5 bedrooms, 3.5 baths, and a flowing layout designed for both everyday comfort and entertaining. Inside, the home features newer hardwood flooring, special millwork, and custom built-ins throughout. The sun-filled living room features a charming white brick fireplace and bay windows that flood the space with natural light. The chef's kitchen is a true showpiece, complete with a walk-in pantry, extra-thick quartz countertops, top-tier appliances, and a cheerful breakfast nook overlooking the backyard. A formal dining room, cozy family room, inviting sitting room, powder room, and mudroom complete the main level. Upstairs, you'll find four spacious bedrooms and two full bathrooms, while the finished third level offers a third full bath and versatile space ideal for a home office, playroom, or guest suite. Outdoors, the sprawling backyard is a true extension of the home, offering ample green space along with a private back patio and cozy firepit-perfect for both quiet evenings and gatherings with family and friends. Thoughtful updates by the sellers include new mechanicals and appliances, refreshed carpeting, fresh paint, and a new fence-making this home truly move-in ready. This is a rare opportunity to enjoy a completely turnkey home on an extra wide lot within walking distance to train, shops, dining, and award-winning schools. Classic design, modern conveniences, and an unbeatable location make this Hinsdale gem truly special.

    Zillow last checked:

    Listing updated:

    Listing courtesy of:

    Dawn McKenna 630-686-4886,

    Coldwell Banker Realty

    Bought with:

    Sarah Vossoughi

    @properties Christie's International Real Estate

    Source: MRED as distributed by MLS GRID,MLS#: 12475496MLS Logo

    Facts & features

    Interior

    Bedrooms & bathrooms
    • Bedrooms: 5
    • Bathrooms: 4
    • Full bathrooms: 3
    • 1/2 bathrooms: 1
    Primary bedroom
    • Features: Bathroom (Full)
    • Level: Second
    • Area: 1 Square Feet
    • Dimensions: 1X1
    Bedroom 2
    • Level: Second
    • Area: 1 Square Feet
    • Dimensions: 1X1
    Bedroom 3
    • Level: Third
    • Area: 1 Square Feet
    • Dimensions: 1X1
    Bedroom 4
    • Level: Second
    • Area: 1 Square Feet
    • Dimensions: 1X1
    Bedroom 5
    • Level: Basement
    • Area: 1 Square Feet
    • Dimensions: 1X1
    Heating
    • Natural Gas, Forced Air, Zoned
    Cooling
    • Central Air
    Appliances
    • Included: Humidifier
    Features
    • Flooring: Hardwood
    • Basement: Unfinished,Partial
    • Attic: Finished
    • Number of fireplaces: 1
    • Fireplace features: Wood Burning, Living Room
    Interior area
    • Total structure area: 0
    • Total interior livable area: 4,052 sqft

    Property

    Parking
    • Total spaces: 2
    • Parking features: Concrete, Garage Door Opener, Garage, Yes, Garage Owned, Detached
    • Garage spaces: 2
    • Has uncovered spaces: Yes
    Accessibility
    • Accessibility features: No Disability Access
    Features
    • Stories: 3
    • Patio & porch: Patio
    Lot
    • Size: 0.42 Acres
    • Dimensions: 107X190X72X59X35X130
    Details
    • Additional parcels included: 0901410023
    • Parcel number: 0901410030
    • Special conditions: None
    • Other equipment: Sump Pump, Sprinkler-Lawn, Radon Mitigation System, Generator

    Construction

    Type & style
    • Home type: SingleFamily
    • Architectural style: Colonial
    • Property subtype: Single Family Residence
    Materials
    • Cedar, Frame
    • Roof: Asphalt
    Condition
    • New construction: No

    Utilities & green energy

    • Sewer: Public Sewer
    • Water: Lake Michigan

    Community & neighborhood

    Community
    • Community features: Park, Tennis Court(s)
    Location
    • Region: Hinsdale

    HOA & financial

    HOA
    • Services included: None

    Other

    Other facts
    • Listing terms: Conventional
    • Ownership: Fee Simple

    Price history

    DateEventPrice
    11/21/2025Sold$1,750,000+34.1%$432/sqft
    Source: MRED as distributed by MLS GRID #12475496 Report a problem
    6/18/2021Sold$1,305,000+0.5%$322/sqft
    Source: MRED as distributed by MLS GRID #11068962 Report a problem
    5/4/2021Pending sale$1,299,000$321/sqft
    Source: BHHS Chicago #11068962 Report a problem
    4/28/2021Listed for sale$1,299,000+26.1%$321/sqft
    Source: BHHS Chicago #11068962 Report a problem
    4/28/2017Sold$1,030,000-10%$254/sqft
    Source: Berkshire Hathaway HomeServices Koenig Rubloff #09473100_60521 Report a problem
    3/15/2017Pending sale$1,145,000$283/sqft
    Source: Berkshire Hathaway HomeServices KoenigRubloff Realty Group #09473100 Report a problem
    3/1/2017Price change$1,145,000-4.2%$283/sqft
    Source: Berkshire Hathaway HomeServices KoenigRubloff Realty Group #09473100 Report a problem
    1/9/2017Listed for sale$1,195,000$295/sqft
    Source: Berkshire Hathaway HomeServices KoenigRubloff Realty Group #09473100 Report a problem

    Public tax history

    YearProperty taxesTax assessment
    2024$19,166 +5.2%$377,716 +8.8%
    2023$18,219 +9.6%$347,230 +7.5%
    2022$16,624 +3.8%$323,080 +1.1%
    2021$16,019 +2.3%$319,410 +2%
    2020$15,654 0%$313,080
    2019$15,662 +5.5%--
    2018$14,850 +3.8%$295,360 +3.9%
    2017$14,310 +6.1%$284,210 +9%
    2016$13,482 +0.5%$260,820 +6.3%
    2015$13,418 +5%$245,380 +8.6%
    2014$12,776 +2%$225,910 +0.5%
    2013$12,526 +0.2%$224,860 -4.3%
    2012$12,499 +4.9%$234,990 -6.1%
    2011$11,916 -24%$250,250 -30.8%
    2010$15,682 +4.6%$361,670 -5.8%
    2009$14,994 +3.2%$383,890
    2008$14,535 +3.5%$383,890 +5.9%
    2007$14,042 +16.1%$362,500 +20.3%
    2006$12,096 +4.6%$301,350 +7.7%
    2005$11,566 -2.6%$279,800 +7%
    2004$11,880 +10.4%$261,500 +10%
    2003$10,766 +7.6%$237,730 +13.7%
    2002$10,006 +10.9%$209,150 +6.8%
    2001$9,022 +6%$195,890 +8.1%
    2000$8,514 $181,160

    Find assessor info on the county website

    Neighborhood: 60521

    Nearby schools

    GreatSchools rating
    Schools provided by the listing agent
    • Elementary: The Lane Elementary School
    • Middle: Hinsdale Middle School
    • High: Hinsdale Central High School
    • District: 181

    Source: MRED as distributed by MLS GRID. This data may not be complete. We recommend contacting the local school district to confirm school assignments for this home.

    Get a cash offer in 3 minutes
    Find out how much your home could sell for in as little as 3 minutes with a no-obligation cash offer.
    Estimated market value
    $1,805,500
    Get a cash offer in 3 minutes
    Find out how much your home could sell for in as little as 3 minutes with a no-obligation cash offer.
    Estimated market value
    $1,805,500