Skip main navigation
Off market
  • $761,100

    133 Ealer Hill Rd, Kintnersville, PA 18930

    4beds
    2,223sqft
    SingleFamily
    Built in 2004
    3.71 Acres Lot
    $761,100 Zestimate®
    $342/sqft
    $3,441 Estimated rent

    Home value

    $761,100

    $715,000 - $807,000

    $3,441/mo

    Zestimate® history
    Loading
    Loading...

    Owner options

    List your home for rent

    $3,441/mo

    Rent Zestimate®

    Find your next renter with Zillow Rental Manager. Plus, with online applications, you can quickly screen prospective tenants – for free.

    Learn more

    $3,441/mo

    Rent Zestimate®

    Refinance and save

    $4,831/mo

    Est. payment

    Refinancing to a lower rate could help reduce your monthly payments and save thousands over the life of the loan.

    See today's rates

    $4,831/mo

    Est. payment

    Explore your selling options

    Work with a Zillow partner agent

    Leverage their expertise and Zillow's premium Showcase listings to get your home seen by more buyers.

    Get started

    List with your own agent

    Get your home in front of millions of buyers by listing it on Zillow.

    Learn how to do it

    Sell it yourself

    Take full control of how buyers see your home on Zillow by listing For Sale by Owner (FSBO).

    List your home

    What's special

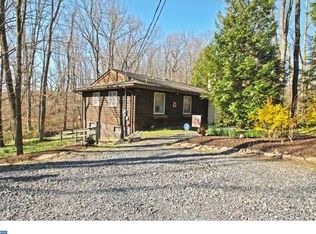
    Enjoy beautiful views from every window of this 3 bedroom 2 full bath ranch home with a 1 bedroom 1 bath in-law suite. The open layout is perfect for entertaining. Enjoy a cozy fire in the formal living room on cold winter nights. From the LVR window seat you can enjoy views of the landscaped front lawn & the woods beyond. Gleaming hardwood floors enhance the entertaining side of the home. The large kitchen has Corian counters, center island, JennAir gas cooktop & dbl ovens along with ample storage. There are 3 bedrooms on the other side of the home & each is nicely sized. The master suite offers a relaxing atmosphere. The master bath has a soaking tub, shower, double vanity and large walk in closet. The additional bedrooms are nicely sized. Exit the laundry room into the oversized 3 car garage. Above the garage is a 1 bedroom, 1 bath in-law suite with a large kitchen/living room combination. The foundation is constructed with Superior Wall System. This property is 3.71 acres

    This property is off market, which means it's not currently listed for sale or rent on Zillow. This may be different from what's available on other websites or public sources.

    Facts & features

    Interior

    Bedrooms & bathrooms
    • Bedrooms: 4
    • Bathrooms: 3
    • Full bathrooms: 3
    Heating
    • Forced air
    Cooling
    • Central
    Appliances
    • Included: Dishwasher, Microwave, Refrigerator
    Features
    • Center Island, Family Room First Level, Foyer Center, Laundry First, Attic Storage, Studio Apartment, Traditional
    • Flooring: Tile, Hardwood
    • Has fireplace: Yes
    • Fireplace features: wood stove
    Interior area
    • Total interior livable area: 2,223 sqft

    Property

    Parking
    • Parking features: Garage - Attached
    Features
    • Exterior features: Wood
    • Has view: Yes
    • View description: Territorial, Mountain
    Lot
    • Size: 3.71 Acres
    Details
    • Parcel number: 30008024006

    Construction

    Type & style
    • Home type: SingleFamily
    • Architectural style: Conventional
    Materials
    • Frame
    Condition
    • Year built: 2004

    Utilities & green energy

    • Sewer: Septic

    Community & neighborhood

    Location
    • Region: Kintnersville

    Other

    Other facts
    • PropertyType: Residential
    • Status: Available
    • View: Panoramic
    • Water: Well
    • Appliances: Laundry Hookup, Oven Gas, Central Vacuum
    • Construction: Vinyl
    • Dining: Eat-In Kitchen
    • Exterior: Screens, Utility Shed, Storm Window, Storm Door
    • HeatType: Propane Tank Leased
    • Hotwater: Electric
    • InteriorFeatures: Center Island, Family Room First Level, Foyer Center, Laundry First, Attic Storage, Studio Apartment, Traditional
    • Lots: Public Road, Paved Road, View, Flat, Partially Wooded, Wooded
    • Parking: Off Street
    • Sewer: Septic
    • Style: Ranch
    • County: Bucks
    • SpecialConditions: Not Applicable
    • TotalRoomCount: 15
    • TotalRooms: 10

    Price history

    DateEventPrice
    5/30/2019Sold$436,000-2.5%$196/sqft
    Source: GLVR #599040 Report a problem
    3/12/2019Price change$447,000-2.8%$201/sqft
    Source: Keller Williams Real Estate #599040 Report a problem
    2/20/2019Price change$460,000-2.1%$207/sqft
    Source: Keller Williams Real Estate #599040 Report a problem
    1/16/2019Listed for sale$470,000$211/sqft
    Source: Northampton County Regional Realty LLC #599040 Report a problem

    Public tax history

    YearProperty taxesTax assessment
    2025$8,024 $52,220
    2024$8,024 +2.3%$52,220
    2023$7,843 +1.4%$52,220
    2022$7,735 +0.9%$52,220
    2021$7,665 +0.2%$52,220
    2020$7,648 +1.9%$52,220
    2018$7,507 +1.6%$52,220
    2017$7,386 $52,220
    2016$7,386 $52,220
    2015-- $52,220
    2014-- $52,220
    2013-- $52,220
    2012-- $52,220
    2011-- $52,220
    2010-- $52,220
    2009-- $52,220
    2008-- $52,220
    2007-- $52,220
    2006-- $52,220
    2005-- --

    Find assessor info on the county website

    Neighborhood: 18930

    Nearby schools

    GreatSchools rating
    Schools provided by the listing agent
    • District: Palisades

    Source: The MLS. This data may not be complete. We recommend contacting the local school district to confirm school assignments for this home.

    Get a cash offer in 3 minutes
    Find out how much your home could sell for in as little as 3 minutes with a no-obligation cash offer.
    Estimated market value
    $761,100
    Get a cash offer in 3 minutes
    Find out how much your home could sell for in as little as 3 minutes with a no-obligation cash offer.
    Estimated market value
    $761,100