Welcome to 133 Eaton Drive, a 4 bedroom, 3.5 bath colonial nestled in a quiet neighborhood in the Radnor School District. Living and dining rooms sit to each side of the foyer while the back of the home features an open layout between the kitchen, breakfast room, and family room. The living room can also be utilized as a study with French doors blocking it off from the foyer and pocket doors leading into the family room. The spacious family room features built-ins and a classic brick wood-burning fireplace and sits adjacent to the breakfast room. Boasting granite countertops, stainless steel appliances including a double oven, abundant cherry cabinets, and a center island, the kitchen offers access to the expanded rear deck, which overlooks the private, wooded backyard. Ascend to the second level to find the owners suite with a walk-in closet and an updated en suite with a stall shower with rainfall showerhead and glass surround. Three other bedrooms with ample closet space share a renovated hall bath, featuring stylish tile detail throughout and a tub/shower combo. The lower level boasts a large recreation room, full bath, plenty of storage space, and access to the backyard, perfect for fall evenings gathered around the fire pit. With its own entrance, this space could easily double as an in-law/nanny suite. This home features all new carpets, propane heating, and a newer roof. Minutes from the Devon train station and all the dining and shopping downtown Wayne has to offer, the location is ideal!
Sold for $750,000
Street View
$750,000
133 Eaton Dr, Wayne, PA 19087
4beds
3,109sqft
Single Family Residence
Built in 1986
6,534 Square Feet Lot
$1,026,700 Zestimate®
$241/sqft
$5,139 Estimated rent
Home value
$1,026,700
$945,000 - $1.13M
$5,139/mo
Zestimate® history
Owner options
List your home for rent
$5,139/mo
Rent Zestimate®
Find your next renter with Zillow Rental Manager. Plus, with online applications, you can quickly screen prospective tenants – for free.
$5,139/mo
Rent Zestimate®
Refinance and save
$5,875/mo
Est. payment
Refinancing to a lower rate could help reduce your monthly payments and save thousands over the life of the loan.
$5,875/mo
Est. payment
Explore your selling options
Work with a Zillow partner agent
Leverage their expertise and Zillow's premium Showcase listings to get your home seen by more buyers.
Get startedList with your own agent
Get your home in front of millions of buyers by listing it on Zillow.
Learn how to do itSell it yourself
Take full control of how buyers see your home on Zillow by listing For Sale by Owner (FSBO).
List your homeWhat's special
Zillow last checked:
Listing updated:
Listed by:
Lauren Dickerman 610-363-4383,
Keller Williams Real Estate -Exton,
Co-Listing Agent: Jordan Leah Robbins 610-246-0452,
Keller Williams Real Estate -Exton
Bought with:
Jim Becker, RM424584
Engel & Volkers
Source: Bright MLS,MLS#: PADE2055800
Facts & features
Interior
Bedrooms & bathrooms
- Bedrooms: 4
- Bathrooms: 4
- Full bathrooms: 3
- 1/2 bathrooms: 1
- Main level bathrooms: 1
Rooms
- Room types: Living Room, Dining Room, Primary Bedroom, Bedroom 2, Bedroom 3, Bedroom 4, Kitchen, Family Room, Foyer, Recreation Room, Utility Room, Primary Bathroom, Full Bath, Half Bath
Basement
- Area: 800
Heating
- Forced Air, Heat Pump, Propane
Cooling
- Central Air
Appliances
- Included: Electric Water Heater
- Laundry: Upper Level
Features
- Attic, Built-in Features, Family Room Off Kitchen, Floor Plan - Traditional, Formal/Separate Dining Room, Kitchen Island, Primary Bath(s), Bathroom - Stall Shower, Bathroom - Tub Shower, Upgraded Countertops, Walk-In Closet(s)
- Flooring: Carpet, Wood
- Basement: Interior Entry,Walk-Out Access,Improved
- Number of fireplaces: 1
- Fireplace features: Wood Burning
Interior area
- Total structure area: 3,109
- Total interior livable area: 3,109 sqft
- Finished area above ground: 2,309
- Finished area below ground: 800
Property
Parking
- Total spaces: 2
- Parking features: Garage Faces Front, Attached, Driveway
- Attached garage spaces: 2
- Has uncovered spaces: Yes
Accessibility
- Accessibility features: None
Features
- Levels: Two
- Stories: 2
- Patio & porch: Deck
- Exterior features: Sidewalks
- Pool features: None
Lot
- Size: 6,534 Square Feet
- Dimensions: 46.00 x 120.00
Details
- Additional structures: Above Grade, Below Grade
- Parcel number: 36060351526
- Zoning: RES
- Special conditions: Standard
Construction
Type & style
- Home type: SingleFamily
- Architectural style: Colonial
- Property subtype: Single Family Residence
Materials
- Vinyl Siding, Aluminum Siding
- Foundation: Concrete Perimeter
Condition
- Excellent
- New construction: No
- Year built: 1986
Utilities & green energy
- Sewer: Public Sewer
- Water: Public
Community & HOA
Community
- Subdivision: Eaton Vil
HOA
- Has HOA: Yes
- Services included: Common Area Maintenance, Snow Removal, Trash
- HOA fee: $480 annually
- HOA name: DEVON SQUARE ASSOCIATION
Location
- Region: Wayne
- Municipality: RADNOR TWP
Financial & listing details
- Price per square foot: $241/sqft
- Tax assessed value: $573,240
- Annual tax amount: $11,009
- Date on market: 10/20/2023
- Listing agreement: Exclusive Right To Sell
- Listing terms: Cash,Conventional,FHA,VA Loan
- Ownership: Fee Simple
Price history
| Date | Event | Price |
|---|---|---|
| 12/15/2023 | Sold | $750,000+3.4%$241/sqft |
Source:  Bright MLS #PADE2055800 Report a problem Bright MLS #PADE2055800 Report a problem | ||
| 10/23/2023 | Pending sale | $725,000$233/sqft |
Source: Bright MLS #PADE2055800 Report a problem | ||
| 10/20/2023 | Listed for sale | $725,000+215.2%$233/sqft |
Source: Bright MLS #PADE2055800 Report a problem | ||
| 7/28/1995 | Sold | $230,000$74/sqft |
Source: Public Record Report a problem | ||
Public tax history
| Year | Property taxes | Tax assessment |
|---|---|---|
| 2026 | $13,251 +10.1% | $573,240 |
| 2025 | $12,033 +3.8% | $573,240 |
| 2024 | $11,590 +4.1% | $573,240 |
| 2023 | $11,130 +1.1% | $573,240 |
| 2022 | $11,009 | $573,240 |
| 2021 | $11,009 +830.8% | $573,240 +164.7% |
| 2020 | $1,183 -83.8% | $216,580 |
| 2019 | $7,322 +2% | $216,580 |
| 2018 | $7,179 +491.9% | $216,580 |
| 2017 | $1,213 | $216,580 |
| 2016 | $1,213 | $216,580 |
| 2015 | $1,213 | $216,580 |
| 2014 | $1,213 +2.8% | $216,580 |
| 2013 | $1,180 +2.8% | $216,580 |
| 2012 | $1,148 +2.3% | $216,580 |
| 2011 | $1,122 | $216,580 |
| 2010 | $1,122 +9.7% | $216,580 |
| 2009 | $1,023 | $216,580 |
| 2008 | $1,023 +8.3% | $216,580 |
| 2007 | $945 -2% | $216,580 |
| 2006 | $964 | $216,580 |
| 2005 | $964 | $216,580 |
| 2004 | $964 +8.5% | $216,580 |
| 2003 | $888 +7.9% | $216,580 |
| 2002 | $823 | $216,580 |
| 2000 | $823 | $216,580 |
Find assessor info on the county website
Neighborhood: West Wayne
Nearby homes
- $4,2954 bd3 ba2.2k sqft135 Eaton Dr, Wayne, PA 19087For Rent

- $953,7004 bd3 ba2.2k sqft131 Eaton Dr, Wayne, PA 19087Off Market
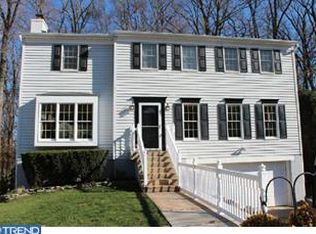
- $783,3003 bd3 ba2k sqft140 Eaton Dr, Radnor, PA 19087Off Market
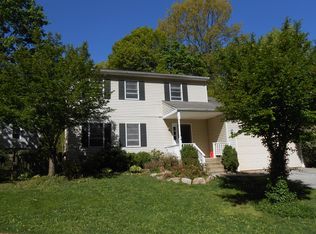
- $994,8005 bd2 ba2.6k sqft137 Eaton Dr, Wayne, PA 19087Off Market
- $796,0004 bd2 ba2.3k sqft129 Eaton Dr, Radnor, PA 19087Off Market
- $887,7004 bd3 ba2.1k sqft142 Eaton Dr, Wayne, PA 19087Off Market
- $839,5003 bd2 ba1.9k sqft138 Eaton Dr, Radnor, PA 19087Off Market
- $955,9004 bd2 ba2.2k sqft2 Harrow Cir, Wayne, PA 19087Off Market
Nearby schools
GreatSchools rating
- 10/10Wayne El SchoolGrades: K-5Distance: 0.3 mi
- 9/10Radnor Middle SchoolGrades: 6-8Distance: 1.2 mi
- 10/10Radnor Senior High SchoolGrades: 9-12Distance: 2.6 mi
Schools provided by the listing agent
- District: Radnor Township
Source: Bright MLS. This data may not be complete. We recommend contacting the local school district to confirm school assignments for this home.
Get a cash offer in 3 minutes
Find out how much your home could sell for in as little as 3 minutes with a no-obligation cash offer.
Estimated market value
$1,026,700
Get a cash offer in 3 minutes
Find out how much your home could sell for in as little as 3 minutes with a no-obligation cash offer.
Estimated market value
$1,026,700
- Pennsylvania
- Delaware County
- Wayne
- 19087
- West Wayne
- 133 Eaton Dr
