Skip main navigation
Sold
  • Price Unknown

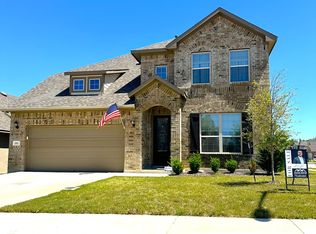
    133 edinburgh, Boerne, TX 78015

    4beds
    2,341sqft
    Single Family Residence
    Built in 2019
    0.31 Acres Lot
    $-- Zestimate®
    $--/sqft
    $2,679 Estimated rent

    Home value

    Not available

    Estimated sales range

    Not available

    $2,679/mo

    Zestimate® history
    Loading
    Loading...

    Owner options

    List your home for rent

    $2,679/mo

    Rent Zestimate®

    Find your next renter with Zillow Rental Manager. Plus, with online applications, you can quickly screen prospective tenants – for free.

    Learn more

    $2,679/mo

    Rent Zestimate®

    Refinance and save

    $125/mo

    Est. payment

    Refinancing to a lower rate could help reduce your monthly payments and save thousands over the life of the loan.

    See today's rates

    $125/mo

    Est. payment

    Explore your selling options

    Work with a Zillow partner agent

    Leverage their expertise and Zillow's premium Showcase listings to get your home seen by more buyers.

    Get started

    List with your own agent

    Get your home in front of millions of buyers by listing it on Zillow.

    Learn how to do it

    Sell it yourself

    Take full control of how buyers see your home on Zillow by listing For Sale by Owner (FSBO).

    List your home

    What's special

    Luxury vinyl plank floorsLarge kitchen islandOpen conceptSprinkler systemCovered back porch
    RARE ONE STORY, open concept home seamlessly blending the kitchen, dining and living areas perfect for entertaining. With 4 bedrooms (one of the bedrooms could be used as a flex room with French doors), 2.5 baths, another flex area and a 3 car garage located in the charming South Boerne neighborhood of Southglen. This home has luxury vinyl plank floors in the main areas, a beautifully appointed primary ensuite with a separate shower and tub, the laundry room has access to the primary bath, bay windows in the primary, a large kitchen island, gas cooking with all upgraded Cafe and Bosch appliances, whole house built in dehumidifier, RO system, water softener, sprinkler system, covered back porch, no neighbors behind the home, and much more. Minutes from BISD schools, Lemon Creek shopping center, downtown Boerne and quick access to IH-10. ASSUMABLE 3.29 PERCENT LOAN TO VETS ONLY W/ QUALIFICATIONS.

    Zillow last checked:

    Listing updated:

    Listed by:

    Amber Howell-Higgs TREC #714786 (210) 885-3464,

    Clover Properties, LLC

    Source: LERA MLS,MLS#: 1898051MLS Logo

    Facts & features

    Interior

    Bedrooms & bathrooms
    • Bedrooms: 4
    • Bathrooms: 3
    • Full bathrooms: 2
    • 1/2 bathrooms: 1
    Primary bedroom
    • Features: Walk-In Closet(s), Ceiling Fan(s)
    • Area: 210
    • Dimensions: 15 x 14
    Bedroom 2
    • Area: 132
    • Dimensions: 11 x 12
    Bedroom 3
    • Area: 132
    • Dimensions: 11 x 12
    Bedroom 4
    • Area: 144
    • Dimensions: 12 x 12
    Primary bathroom
    • Features: Tub/Shower Separate, Separate Vanity, Soaking Tub
    • Area: 96
    • Dimensions: 12 x 8
    Kitchen
    • Area: 120
    • Dimensions: 12 x 10
    Living room
    • Area: 225
    • Dimensions: 15 x 15
    Heating
    • Central, Electric
    Cooling
    • Ceiling Fan(s), Central Air
    Appliances
    • Included: Self Cleaning Oven, Microwave, Range, Gas Cooktop, Refrigerator, Disposal, Dishwasher, Plumbed For Ice Maker, Water Softener Owned, Vented Exhaust Fan, Electric Water Heater, ENERGY STAR Qualified Appliances, Dehumidifier
    • Laundry: Main Level, Lower Level, Laundry Room, Washer Hookup, Dryer Connection
    Features
    • One Living Area, Separate Dining Room, Kitchen Island, Breakfast Bar, Pantry, Study/Library, Media Room, Utility Room Inside, High Ceilings, Open Floorplan, High Speed Internet, All Bedrooms Downstairs, Walk-In Closet(s), Master Downstairs, Ceiling Fan(s), Chandelier, Solid Counter Tops
    • Flooring: Carpet, Other
    • Windows: Window Coverings
    • Has basement: No
    • Has fireplace: No
    • Fireplace features: Not Applicable
    Interior area
    • Total interior livable area: 2,341 sqft

    Property

    Parking
    • Total spaces: 3
    • Parking features: Three Car Garage, Garage Door Opener
    • Garage spaces: 3
    Features
    • Levels: One
    • Stories: 1
    • Pool features: None, Community
    Lot
    • Size: 0.30 Acres
    Details
    • Parcel number: 1574450100190

    Construction

    Type & style
    • Home type: SingleFamily
    • Property subtype: Single Family Residence
    Materials
    • Brick, Foam Insulation
    • Foundation: Slab
    • Roof: Composition
    Condition
    • Pre-Owned
    • New construction: No
    • Year built: 2019
    Details
    • Builder name: meritage

    Utilities & green energy

    • Utilities for property: City Garbage service

    Community & neighborhood

    Security
    • Security features: Smoke Detector(s), Prewired, Carbon Monoxide Detector(s)
    Community
    • Community features: Playground, BBQ/Grill
    Location
    • Region: Boerne
    • Subdivision: Southglen

    HOA & financial

    HOA
    • Has HOA: Yes
    • HOA fee: $125 quarterly
    • Association name: SOUTHGLEN HOA

    Other

    Other facts
    • Listing terms: Conventional,FHA,VA Loan,TX Vet,Cash,Investors OK,Assumable,USDA Loan

    Price history

    DateEventPrice
    11/25/2025Sold--
    Source: LERA MLS #1898051 Report a problem
    10/6/2025Pending sale$499,000$213/sqft
    Source: LERA MLS #1898051 Report a problem
    9/27/2025Contingent$499,000$213/sqft
    Source: LERA MLS #1898051 Report a problem
    9/4/2025Listed for sale$499,000+5.1%$213/sqft
    Source: LERA MLS #1898051 Report a problem
    9/2/2025Listing removed$474,900$203/sqft
    Source: LERA MLS #1865519 Report a problem
    8/8/2025Price change$474,900-4.8%$203/sqft
    Source: LERA MLS #1865519 Report a problem
    7/7/2025Price change$499,000-3.1%$213/sqft
    Source: LERA MLS #1865519 Report a problem
    6/23/2025Price change$515,000-1.9%$220/sqft
    Source: LERA MLS #1865519 Report a problem
    5/9/2025Listed for sale$525,000$224/sqft
    Source: LERA MLS #1865519 Report a problem

    Public tax history

    YearProperty taxesTax assessment
    2021-- $349,712 +10%
    2020$6,239 $317,920

    Find assessor info on the county website

    Neighborhood: 78015

    Nearby schools

    GreatSchools rating
    Schools provided by the listing agent
    • Elementary: Kendall Elementary
    • Middle: Boerne Middle S
    • District: Boerne

    Source: LERA MLS. This data may not be complete. We recommend contacting the local school district to confirm school assignments for this home.