This beautifully updated 3-bedroom, 2-bathroom brick ranch in Natrona Heights, blends modern interior upgrades with exceptional functional features. Gleaming hardwood floors flow seamlessly through the bright main level, leading into a fully renovated kitchen outfitted with contemporary cabinetry and sleek countertops. The home features three peaceful bedrooms, including a primary suite with its own private bathroom, while the completely finished basement downstairs offers valuable extra square footage for a game room or family lounge. Parking and storage are effortless thanks to an attached integral garage, complemented by a handy storage shed in the level backyard. Perfect for relaxing, the property concludes with a moderate-sized rear deck, providing a quiet, fully complete, move-in-ready retreat close to all local amenities.
Sold for $239,900
Zillow last checked:
Listing updated:
Bought with:
Junnie Mendelowski, PA
HOWARD HANNA REAL ESTATE SERVICES
Source: WPMLS,MLS#: 1766464 Originating MLS: West Penn Multi-List
Originating MLS: West Penn Multi-ListPrice history
| Date | Event | Price |
|---|---|---|
| 9/11/2026 | Pending sale | $239,900$195/sqft |
Source:  WPMLS #1766464 Report a problem WPMLS #1766464 Report a problem | ||
| 9/10/2026 | Sold | $239,900$195/sqft |
Source: WPMLS #1766464 Report a problem | ||
| 7/29/2026 | Contingent | $239,900$195/sqft |
Source: WPMLS #1766464 Report a problem | ||
| 7/23/2026 | Listed for sale | $239,900+149.6%$195/sqft |
Source: WPMLS #1766464 Report a problem | ||
| 7/21/2008 | Sold | $96,100+1.2%$78/sqft |
Source: Public Record Report a problem | ||
| 5/8/2008 | Price change | $95,000-4.9%$77/sqft |
Source: Century 21 #711132 Report a problem | ||
| 4/17/2008 | Price change | $99,900-9.1%$81/sqft |
Source: Century 21 #711132 Report a problem | ||
| 3/5/2008 | Listed for sale | $109,900$89/sqft |
Source: Century 21 #711132 Report a problem | ||
Nearby homes
- $230,2005 bd1 ba1.9k sqft131 Elbrook Dr, Natrona Heights, PA 15065Off Market
- $227,7002 bd1 ba1.4k sqft135 Elbrook Dr, Natrona Heights, PA 15065Off Market
- $274,3004 bd2 ba2.1k sqft129 Elbrook Dr, Natrona Heights, PA 15065Off Market
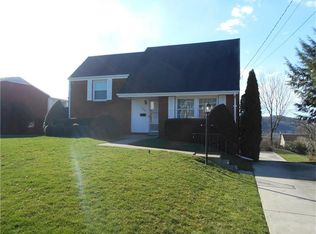
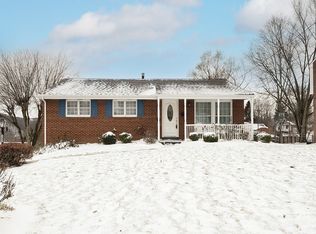
- $229,1003 bd3 ba1.2k sqft137 Elbrook Dr, Natrona Heights, PA 15065Off Market
Sell for more on Zillow
Get a Zillow Showcase℠ listing at no additional cost and you could sell for .
$240,000
2% more
+$4,800
With Zillow Showcase(estimated)
$244,800
