Skip main navigation
Pending
  • $515,000

    133 Elton Ave, Hamilton, NJ 08620

    3beds
    1,675sqft
    : 
    Loading
    Get pre-qualified
    Single Family Residence
    Built in 1965
    5,227 Square Feet Lot
    $526,200 Zestimate®
    $307/sqft
    $-- HOA

    What's special

    Two-zone hvacGranite finishesGoogle nest thermostatsExceptional privacy and flexibilityOversized soaking tubWalk-in closetHeated floors
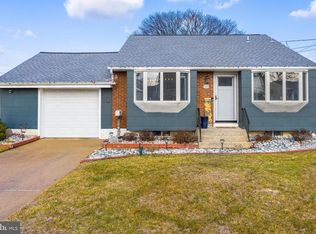
    Welcome to 133 Elton Ave, a beautifully updated home on a desirable corner lot in Hamilton, NJ. This unique home features 3 bedrooms and 3 full bathrooms, with each bedroom enjoying its own dedicated bathroom, a rare layout that offers exceptional privacy and flexibility. A home with exceptional amount of storage. The remodeled 2018 kitchen features vaulted ceilings with exposed cedar beams, quartz countertops, stainless steel appliances, extra-tall custom wood cabinetry with soft-close doors and drawers, under and over cabinet lighting, a built-in pantry, and Andersen sliding glass doors with built-in blinds leading to the 12x18 Trex deck. The natural gas grill is included, making outdoor entertaining a breeze. Deck furniture is negotiable with an acceptable offer. The primary suite is a true retreat with a sitting area, walk-in closet, additional storage, and a luxury en-suite bathroom featuring heated floors, an oversized soaking tub, granite finishes, and a spacious shower with dual shower heads and a built-in granite bench. Additional highlights include a freshly painted three-season room perfect for a home office, gym, or bonus room with backyard access, fenced yard with storage shed, oversized garage with utility sink, full-height basement with built-in shelving and laundry area, two-zone HVAC, Google Nest thermostats, ceiling fans throughout, Andersen windows, roof and siding replaced in 2018, and abundant storage everywhere you turn. The garage refrigerator and freezer are also included with the home. Conveniently located near shopping, dining, parks, major highways, and public transportation with easy access to both NYC and Philadelphia. The owner has documentation for major updates, and the home includes a one-year home warranty for added peace of mind.
    33 days
    |
    486
    |
    12
    |

    Likely to sell faster than

    Zillow last checked:

    Listing updated:

    Listed by:

    Miesha Stanley 609-414-5540,

    Weichert Realtors-Princeton Junction,

    Listing Team: Capital City Team, Co-Listing Team: Capital City Team,Co-Listing Agent: Joseph Miczak 732-682-3740,

    Weichert Realtors-Princeton Junction

    Source: Bright MLS,MLS#: NJME2075020MLS Logo

      Facts & features

      Interior

      Bedrooms & bathrooms
      • Bedrooms: 3
      • Bathrooms: 3
      • Full bathrooms: 3
      • Main level bathrooms: 1
      Heating
      • Forced Air, Natural Gas
      Cooling
      • Central Air, Natural Gas
      Appliances
      • Included: Cooktop, Dishwasher, Oven, Dryer, Washer, Gas Water Heater
      • Laundry: Lower Level
      Features
      • Ceiling Fan(s), Exposed Beams, Formal/Separate Dining Room
      • Flooring: Carpet, Tile/Brick
      • Basement: Partial
      • Has fireplace: No
      Interior area
      • Total structure area: 1,675
      • Total interior livable area: 1,675 sqft
      • Finished area above ground: 1,675

      Property

      Parking
      • Parking features: Other
      Accessibility
      • Accessibility features: None
      Features
      • Levels: Multi/Split,One and One Half
      • Stories: 1.5
      • Patio & porch: Porch, Deck
      • Exterior features: Sidewalks, Street Lights
      • Pool features: None
      • Fencing: Other
      Lot
      • Size: 5,227 Square Feet
      • Dimensions: 54 x 100
      • Features: Corner Lot, Corner Lot/Unit
      Details
      • Additional structures: Above Grade
      • Parcel number: 030262600020
      • Zoning: RES
      • Special conditions: Standard

      Construction

      Type & style
      • Home type: SingleFamily
      • Architectural style: Other
      • Property subtype: Single Family Residence
      Materials
      • Vinyl Siding
      • Foundation: Concrete Perimeter
      • Roof: Pitched,Shingle
      Condition
      • Good
      • New construction: No
      • Year built: 1965
      • Major remodel year: 2018

      Utilities & green energy

      • Sewer: Public Sewer
      • Water: Public

      Community & HOA

      Community
      • Subdivision: Sunnybrae Village
      HOA
      • Has HOA: No
      Location
      • Region: Hamilton
      • Municipality: HAMILTON TWP

      Financial & listing details

      • Price per square foot: $307/sqft
      • Tax assessed value: $240,100
      • Annual tax amount: $8,902
      • Date on market: 6/5/2026
      • Listing agreement: Exclusive Right To Sell
      • Listing terms: Conventional,FHA,Cash
      • Ownership: Fee Simple

        Estimated market value

        $526,200

        $500,000 - $553,000

        $3,122/mo

        Price history

        DateEventPrice
        6/20/2026Pending sale$515,000$307/sqft
        Source: Bright MLS #NJME2075020 Report a problem
        6/13/2026Contingent$515,000$307/sqft
        Source: Bright MLS #NJME2075020 Report a problem
        6/5/2026Listed for sale$515,000+107.7%$307/sqft
        Source: Bright MLS #NJME2075020 Report a problem
        9/3/2010Sold$247,900$148/sqft
        Source: Public Record Report a problem
        6/25/2010Sold$247,900-0.8%$148/sqft
        Source: Public Record Report a problem
        4/10/2010Price change$249,900-9.1%$149/sqft
        Source: NRT TriStates #5665003 Report a problem
        3/15/2010Listed for sale$274,900+75.1%$164/sqft
        Source: NRT TriStates #5665003 Report a problem
        10/16/2000Sold$157,000$94/sqft
        Source: Public Record Report a problem

        Public tax history

        YearProperty taxesTax assessment
        2025$8,461 $240,100
        2024$8,461 +8%$240,100
        2023$7,834 $240,100
        2022$7,834 +4.1%$240,100
        2021$7,522 +4.2%$240,100
        2020$7,218 +0.9%$240,100 +2%
        2019$7,154 +2.6%$235,500
        2018$6,976 +2.7%$235,500
        2017$6,792 +5%$235,500
        2016$6,471 +1.7%$235,500 +68.8%
        2015$6,363 +4.4%$139,500
        2014$6,093 +1.5%$139,500
        2013$6,004 +1.7%$139,500
        2012$5,902 -1.3%$139,500
        2011$5,978 +1.6%$139,500
        2010$5,884 $139,500
        2009-- $139,500
        2008$5,217 +3.6%$139,500
        2007$5,036 $139,500
        2006-- $139,500
        2005-- $139,500
        2004$1,839 $139,500
        2003-- $139,500 +2.2%
        2002-- $136,500
        2001-- $136,500

        Find assessor info on the county website

        Monthly payment

        Est. payment

        Payment breakdown

        Explore the cost of this home by adjusting the details. Changes won't be saved.
        All calculations are estimates and provided by Zillow, Inc. for informational purposes only. Actual amounts may vary.
        HOA fees may include property taxes on listings classified as Co-Ops. Contact the listing agent and/or owner for fee details.
        Mortgage interest rates are dependent on a number of factors, including credit score, down payment, and repayment length. Interest rate data provided by Zillow Group Marketplace, Inc. as of 1/1/1970 from various mortgage lenders with which we have lead or other similar arrangements; the Estimated Payment is an average of those rates.
        See how much you could borrow to make a competitive offer.

        Climate risks

        Neighborhood: Yardville-Groveville

        Getting around

        46 / 100
        Car-Dependent
        35 / 100
        Somewhat Bikeable

        Nearby schools

        GreatSchools rating
        Schools provided by the listing agent
        • Elementary: Sunnybrae
        • Middle: Albert E Grice
        • High: Hamilton High School West
        • District: Hamilton Township

        Source: Bright MLS. This data may not be complete. We recommend contacting the local school district to confirm school assignments for this home.

        A local agent can set up tours, give advice and negotiate with sellers.

        A local lender can help you make sure your offer is ready when you are.

        Browse local experts

        Similar homes

        Skip to the end of the carouselSkip to the beginning of the carousel