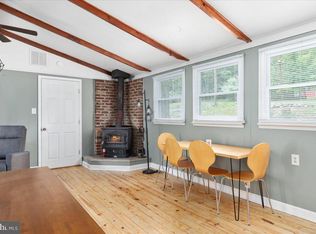
Discover this charming ranch-style home nestled in the desirable Shawneeland community, offering a perfect blend of comfort and outdoor enjoyment. This well-maintained 3-bedroom, 2-bathroom residence spans 1,456 sq ft and features a thoughtful layout with an entry-level bedroom, ideal for convenience. Step inside to find a welcoming combination kitchen/living area, complemented by a cozy, oversized family room off the kitchen with a pellet stove. The country-style kitchen boasts an island and ample table space, perfect for gatherings. Enjoy modern appliances including a built-in microwave, self-cleaning oven, and dishwasher, ensuring effortless meal prep. The exterior is equally impressive, featuring a spacious 0.49-acre lot that adjoins open space and backs to serene trees, providing a private and secluded atmosphere. Outdoor amenities include a personal above-ground pool, a deck for entertaining, and a porch for relaxation. Additional structures like a shed offer secure storage options, and paved driveway. Located in a rural setting, this home provides a peaceful retreat while still being close to community amenities such as a baseball field, small beach access to community lake, and picnic areas. With a detached garage and driveway parking, convenience is at your fingertips. Enjoy picturesque mountain views and the tranquility of nature right outside your door. Small fenced in area. This property is a perfect opportunity for those seeking a blend of indoor comfort and outdoor adventure. Located in the Shenandoah Valley, this home is located within 15 minutes of Grocery Stores, Shopping, Schools, Winchester Medical Center, Doctors, Old Town Winchester, Museum of Shenandoah Valley and More. Shawneeland is in a Sanitary District (not HOA) in which it is managed by Frederick County VA Offices. (listing agent will explain) Internet is Starlink, Comcast and a few other options as many people work from home in the community) Close to commuter Rts 37, 81, 66, 7 and Rt 50 Furnace new as of 2/2026, Comcast internet available at home, as well as several other internet choices. Agent lives in subdivision. See uploaded documents.
Sold for $346,600
$346,600
133 Erie Trl, Winchester, VA 22602
3beds
1,456sqft
Single Family Residence
Built in 1996
0.49 Acres Lot
$347,900 Zestimate®
$238/sqft
$2,156 Estimated rent
Home value
$347,900
$324,000 - $376,000
$2,156/mo
Zestimate® history
Owner options
List your home for rent
$2,156/mo
Rent Zestimate®
Find your next renter with Zillow Rental Manager. Plus, with online applications, you can quickly screen prospective tenants – for free.
$2,156/mo
Rent Zestimate®
Refinance and save
$1,986/mo
Est. payment
Refinancing to a lower rate could help reduce your monthly payments and save thousands over the life of the loan.
$1,986/mo
Est. payment
Explore your selling options
Work with a Zillow partner agent
Leverage their expertise and Zillow's premium Showcase listings to get your home seen by more buyers.
Get startedList with your own agent
Get your home in front of millions of buyers by listing it on Zillow.
Learn how to do itSell it yourself
Take full control of how buyers see your home on Zillow by listing For Sale by Owner (FSBO).
List your homeWhat's special
Picturesque mountain viewsPellet stoveDetached garagePersonal above-ground poolPaved drivewaySmall fenced in areaPorch for relaxation
Zillow last checked:
Listing updated:
Listed by:
Tracy Link 540-336-4820,
Coldwell Banker Premier
Bought with:
Jen Forsch, WV0030219
Pearson Smith Realty, LLC
Source: Bright MLS,MLS#: VAFV2040488
Facts & features
Interior
Bedrooms & bathrooms
- Bedrooms: 3
- Bathrooms: 2
- Full bathrooms: 2
- Main level bathrooms: 2
- Main level bedrooms: 3
Rooms
- Room types: Living Room, Primary Bedroom, Kitchen, Sun/Florida Room, Bathroom 1, Primary Bathroom
Primary bedroom
- Level: Main
Primary bathroom
- Level: Main
Bathroom 1
- Level: Main
Kitchen
- Level: Main
Living room
- Level: Main
Other
- Level: Main
Heating
- Other, Forced Air, Propane
Cooling
- Central Air, Electric
Appliances
- Included: Microwave, Dishwasher, Self Cleaning Oven, Refrigerator, Electric Water Heater
- Laundry: Main Level, Washer/Dryer Hookups Only
Features
- Bathroom - Tub Shower, Breakfast Area, Combination Dining/Living, Entry Level Bedroom, Family Room Off Kitchen, Kitchen - Country, Kitchen - Table Space, Kitchen Island
- Flooring: Carpet, Luxury Vinyl
- Windows: Double Pane Windows
- Has basement: No
- Has fireplace: No
- Fireplace features: Pellet Stove
Interior area
- Total structure area: 1,456
- Total interior livable area: 1,456 sqft
- Finished area above ground: 1,456
- Finished area below ground: 0
Property
Parking
- Total spaces: 2
- Parking features: Storage, Garage Faces Front, Inside Entrance, Detached, Driveway
- Garage spaces: 2
- Has uncovered spaces: Yes
Accessibility
- Accessibility features: None
Features
- Levels: One
- Stories: 1
- Patio & porch: Patio, Porch
- Exterior features: Lighting, Storage
- Has private pool: Yes
- Pool features: Above Ground, Fenced, Vinyl, Private
- Fencing: Board
- Has view: Yes
- View description: Mountain(s), Street, Trees/Woods
- Frontage type: Road Frontage
Lot
- Size: 0.49 Acres
- Features: Adjoins - Open Space, Backs to Trees, Cleared, Front Yard, Landscaped, Mountainous, No Thru Street, Private, Rural, Secluded
Details
- Additional structures: Above Grade, Below Grade, Outbuilding
- Parcel number: 49A031DD14A
- Zoning: R5
- Special conditions: Standard
- Other equipment: None
Construction
Type & style
- Home type: SingleFamily
- Architectural style: Ranch/Rambler
- Property subtype: Single Family Residence
Materials
- Vinyl Siding
- Foundation: Crawl Space
- Roof: Architectural Shingle
Condition
- Good
- New construction: No
- Year built: 1996
Utilities & green energy
- Electric: 200+ Amp Service
- Sewer: Approved System
- Water: Well
- Utilities for property: Cable Available, Fixed Wireless, Cable, Satellite Internet Service
Community & HOA
Community
- Subdivision: Shawneeland
HOA
- Has HOA: No
- Amenities included: Baseball Field, Beach Access, Common Grounds, Picnic Area, Water/Lake Privileges, Volleyball Courts
Location
- Region: Winchester
Financial & listing details
- Price per square foot: $238/sqft
- Tax assessed value: $300,020
- Annual tax amount: $1,440
- Date on market: 3/27/2026
- Listing agreement: Exclusive Right To Sell
- Listing terms: Cash,Contract,Conventional,FHA,VA Loan,USDA Loan
- Inclusions: All Kitchen Appliances, Pellet Stoveand Bags Of Pellets In Garage
- Ownership: Fee Simple
- Road surface type: Black Top, Approved
Price history
| Date | Event | Price |
|---|---|---|
| 5/6/2026 | Sold | $346,600-5%$238/sqft |
Source:  Bright MLS #VAFV2040488 Report a problem Bright MLS #VAFV2040488 Report a problem | ||
| 4/3/2026 | Pending sale | $365,000$251/sqft |
Source: Bright MLS #VAFV2040488 Report a problem | ||
| 3/27/2026 | Listed for sale | $365,000-1.4%$251/sqft |
Source: Bright MLS #VAFV2040488 Report a problem | ||
| 1/5/2026 | Listing removed | $370,000$254/sqft |
Source: Bright MLS #VAFV2036946 Report a problem | ||
| 11/21/2025 | Contingent | $370,000$254/sqft |
Source: Bright MLS #VAFV2036946 Report a problem | ||
| 11/5/2025 | Price change | $370,000-2.6%$254/sqft |
Source: Bright MLS #VAFV2036946 Report a problem | ||
| 10/23/2025 | Price change | $379,900+0.2%$261/sqft |
Source: Bright MLS #VAFV2036946 Report a problem | ||
| 10/21/2025 | Price change | $379,000-2.8%$260/sqft |
Source: Bright MLS #VAFV2036946 Report a problem | ||
| 9/20/2025 | Listed for sale | $389,900+116.6%$268/sqft |
Source: Bright MLS #VAFV2036946 Report a problem | ||
| 7/5/2013 | Sold | $180,000+100.4%$124/sqft |
Source: Public Record Report a problem | ||
| 1/14/2013 | Sold | $89,799-10.1%$62/sqft |
Source: Public Record Report a problem | ||
| 12/8/2012 | Price change | $99,900-13.1%$69/sqft |
Source: Hubzu #FV7928455 Report a problem | ||
| 11/13/2012 | Price change | $114,900-7%$79/sqft |
Source: Hubzu #FV7928455 Report a problem | ||
| 10/16/2012 | Price change | $123,500-5%$85/sqft |
Source: Hubzu #FV7928455 Report a problem | ||
| 9/18/2012 | Price change | $130,000+20.4%$89/sqft |
Source: Hubzu #FV7928455 Report a problem | ||
| 9/15/2012 | Listed for sale | $108,000-26.5%$74/sqft |
Source: Altisource Portfolio Solutions Report a problem | ||
| 9/13/2012 | Sold | $147,000-43.5%$101/sqft |
Source: Public Record Report a problem | ||
| 6/14/2006 | Sold | $260,000$179/sqft |
Source: Public Record Report a problem | ||
Public tax history
| Year | Property taxes | Tax assessment |
|---|---|---|
| 2025 | $1,440 +19.3% | $300,020 +26.8% |
| 2024 | $1,207 | $236,600 |
| 2023 | $1,207 +105.6% | $236,600 +23% |
| 2022 | $587 | $192,400 |
| 2021 | $587 -43.9% | $192,400 +12.2% |
| 2020 | $1,046 -50% | $171,500 |
| 2019 | $2,092 +36.1% | $171,500 +7% |
| 2018 | $1,538 +1.1% | $160,300 |
| 2017 | $1,522 +3.7% | $160,300 +6% |
| 2016 | $1,467 +73.3% | $151,200 |
| 2015 | $847 +17% | $151,200 +3.8% |
| 2014 | $724 | $145,700 |
| 2013 | -- | $145,700 -7.1% |
| 2012 | -- | $156,800 |
| 2011 | -- | $156,800 -10.1% |
| 2010 | -- | $174,500 |
| 2009 | -- | $174,500 -1.5% |
| 2008 | -- | $177,100 |
| 2007 | -- | $177,100 |
| 2006 | -- | $177,100 |
| 2005 | -- | $177,100 +62.2% |
| 2003 | -- | $109,200 +10% |
| 2002 | -- | $99,300 |
| 2001 | -- | $99,300 |
Find assessor info on the county website
Neighborhood: 22602
Nearby homes
- $196,7002 bd1 ba820 sqft129 Erie Trl, Winchester, VA 22602Off Market
- $300,6003 bd1 ba1k sqft137 Erie Trl, Winchester, VA 22602Off Market
- $232,0002 bd1 ba720 sqft132 Erie Trl, Winchester, VA 22602Sold
- $177,3002 bd1 ba560 sqft134 Red Fox Trl, Winchester, VA 22602Off Market
- $157,5002 bd1 ba756 sqft130 Erie Trl, Winchester, VA 22602Sold
- $191,2002 bd1 ba720 sqft146 Red Fox Trl, Winchester, VA 22602Off Market
- $6,000-- bd-- ba-- sqft128 Erie Trl, Winchester, VA 22602Off Market
- $300,0003 bd2 ba1.7k sqft126 Erie Trl, Winchester, VA 22602Sold
Nearby schools
GreatSchools rating
- 5/10Indian Hollow Elementary SchoolGrades: PK-5Distance: 4.3 mi
- 2/10Frederick County Middle SchoolGrades: 6-8Distance: 7.1 mi
- 6/10James Wood High SchoolGrades: 9-12Distance: 8.7 mi
Schools provided by the listing agent
- Elementary: Indian Hollow
- Middle: Frederick County
- High: James Wood
- District: Frederick County Public Schools
Source: Bright MLS. This data may not be complete. We recommend contacting the local school district to confirm school assignments for this home.
Get a cash offer in 3 minutes
Find out how much your home could sell for in as little as 3 minutes with a no-obligation cash offer.
Estimated market value
$347,900
Get a cash offer in 3 minutes
Find out how much your home could sell for in as little as 3 minutes with a no-obligation cash offer.
Estimated market value
$347,900
- Virginia
- Frederick County
- Winchester
- 22602
- 133 Erie Trl
Nearby cities
Nearby zip codes
Other Winchester Topics
