Welcome home to this charming 3 bed, 2 bath home offering 1,438 living sq ft in the desirable Magnolia Landing Subdivision! Designed with comfort and functionality in mind, the open floor plan creates a seamless flow between the living, dining, and kitchen areas, making everyday living and entertaining effortless. The kitchen features maple cabinetry, ceramic tile countertops, and ample workspace for meal preparation. The spacious primary suite offers a private retreat complete with a double vanity and garden tub/shower combination and large walk-in closet with a desk. Beautiful wood flooring enhances the living room and hallway, while ceramic tile flooring in the wet areas provides durability and easy maintenance. Step outside to enjoy the covered back patio and extended open patio overlooking the fully fenced backyard —perfect for relaxing, grilling, or entertaining guests. Additional highlights include garage parking with room for storage as well as the entertainment center and dining table with four chairs will remain. Conveniently located near shopping, dining, and local amenities, this home is ready for its next owner. No HOA! No Flood Insurance Required! 100% Financing Available! Schedule your private showing today!
Accepting backups
$220,000
133 Essence Ave, Thibodaux, LA 70301
3beds
1,438sqft
Single Family Residence, Residential
Built in 2014
6,969 Square Feet Lot
$-- Zestimate®
$153/sqft
$-- HOA
What's special
Fully fenced backyardCovered back patioCeramic tile countertopsDouble vanityKitchen features maple cabinetry
- 43 days |
- 260 |
- 9 |
Likely to sell faster than
Zillow last checked:
Listing updated:
Listed by:
Rae Broussard,
Keller Williams Realty-First Choice 225-744-0044,
Brianne Babin,
Keller Williams Realty-First Choice
Source: ROAM MLS,MLS#: 2026010569
Facts & features
Interior
Bedrooms & bathrooms
- Bedrooms: 3
- Bathrooms: 2
- Full bathrooms: 2
Rooms
- Room types: Bedroom, Primary Bedroom, Kitchen, Living Room, Utility Room
Primary bedroom
- Features: En Suite Bath
- Level: First
- Area: 225.76
- Width: 16.6
Bedroom 1
- Level: First
- Area: 100
- Dimensions: 10 x 10
Bedroom 2
- Level: First
- Area: 100
- Dimensions: 10 x 10
Primary bathroom
- Features: Double Vanity, Shower Combo
Kitchen
- Features: Tile Counters, Cabinets Factory Built
- Level: First
- Area: 204
- Width: 15
Living room
- Level: First
- Area: 289
- Dimensions: 17 x 17
Heating
- Central, Electric, Heat Pump
Cooling
- Central Air, Ceiling Fan(s)
Appliances
- Included: Dishwasher, Disposal, Microwave, Electric Water Heater
Features
- Flooring: Carpet, Ceramic Tile, Wood
Interior area
- Total structure area: 1,823
- Total interior livable area: 1,438 sqft
Property
Parking
- Parking features: Attached, Garage, Driveway, Garage Door Opener
- Has attached garage: Yes
Features
- Stories: 1
- Patio & porch: Covered, Patio
- Fencing: Full,Privacy,Wood
Lot
- Size: 6,969 Square Feet
- Dimensions: 60 x 115
Details
- Parcel number: 0010037335
- Special conditions: Standard
Construction
Type & style
- Home type: SingleFamily
- Architectural style: Contemporary
- Property subtype: Single Family Residence, Residential
Materials
- Vinyl Siding
- Foundation: Slab
- Roof: Composition
Condition
- New construction: No
- Year built: 2014
Details
- Builder name: Dsld, LLC
Utilities & green energy
- Gas: None
- Sewer: Public Sewer
- Water: Public
Community & HOA
Community
- Subdivision: Magnolia Landing
Location
- Region: Thibodaux
Financial & listing details
- Price per square foot: $153/sqft
- Tax assessed value: $199,100
- Annual tax amount: $2,305
- Price range: $220K - $220K
- Date on market: 6/9/2026
- Listing terms: Cash,Conventional,FHA,FMHA/Rural Dev,VA Loan
Estimated market value
Not available
Estimated sales range
Not available
Not available
Price history
| Date | Event | Price |
|---|---|---|
| 6/26/2026 | Pending sale | $220,000$153/sqft |
Source:  ROAM MLS #2026010569 Report a problem ROAM MLS #2026010569 Report a problem | ||
| 6/9/2026 | Listed for sale | $220,000$153/sqft |
Source: ROAM MLS #2026010569 Report a problem | ||
| 7/18/2022 | Sold | -- |
Source: Public Record Report a problem | ||
| 11/24/2014 | Sold | -- |
Source: ROAM MLS #115788 Report a problem | ||
Public tax history
| Year | Property taxes | Tax assessment |
|---|---|---|
| 2025 | $2,305 +1.7% | $19,910 |
| 2024 | $2,265 +122.5% | $19,910 +21.3% |
| 2023 | $1,018 +0.3% | $16,420 |
| 2022 | $1,015 +14.8% | $16,420 +1.9% |
| 2021 | $885 -18% | $16,120 |
| 2020 | $1,078 +28% | $16,120 +8.8% |
| 2019 | $843 | $14,820 |
| 2018 | $843 | $14,820 |
| 2017 | $843 -1% | $14,820 |
| 2016 | $851 +0.3% | $14,820 -11.2% |
| 2015 | $848 +177.9% | $16,680 +541.5% |
| 2014 | $305 | $2,600 |
Find assessor info on the county website
Monthly payment
Est. payment
Payment breakdown
Explore the cost of this home by adjusting the details. Changes won't be saved.Climate risks
Neighborhood: 70301
Nearby schools
GreatSchools rating
- 5/10W.S. Lafargue Elementary SchoolGrades: 2-3Distance: 2.9 mi
- 5/10West Thibodaux Middle SchoolGrades: 6-8Distance: 3.8 mi
- 7/10Thibodaux High SchoolGrades: 9-12Distance: 2.5 mi
Schools provided by the listing agent
- District: Lafourche Parish
Source: ROAM MLS. This data may not be complete. We recommend contacting the local school district to confirm school assignments for this home.
- $--3 bd2 ba1.3k sqft139 Essence Ave, Thibodaux, LA 70301Sold
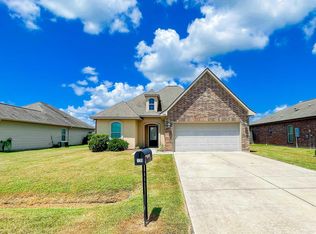
- $217,900-- bd-- ba1.3k sqft129 Essence Ave, Thibodaux, LA 70301Off Market
- $213,2003 bd2 ba1.4k sqft208 Southern Cir, Thibodaux, LA 70301Off Market

- $--3 bd2 ba1.4k sqft143 Essence Ave, Thibodaux, LA 70301Sold
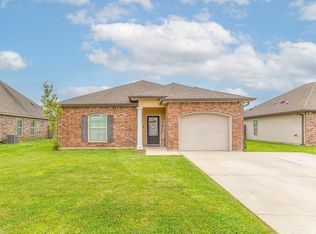
- $227,5003 bd2 ba1.4k sqft214 Southern Cir, Thibodaux, LA 70301Off Market
- $253,000-- bd-- ba1.4k sqft204 Southern Cir, Thibodaux, LA 70301Off Market
- $221,800-- bd-- ba1.3k sqft123 Essence Ave, Thibodaux, LA 70301Off Market
- $226,4003 bd2 ba1.4k sqft218 Southern Cir, Thibodaux, LA 70301Off Market
A local agent can set up tours, give advice and negotiate with sellers.
A local lender can help you make sure your offer is ready when you are.
Similar homes
- $199,9003 bd2 ba1.2k sqft102 Petal Ave, Thibodaux, LA 70301For Sale

 MLS ID #2026010887, Danielle LeBlanc, KELLER WILLIAMS REALTY BAYOU P. ROAM MLS
 - $216,0003 bd2 ba1.6k sqft216 Julia St, Thibodaux, LA 70301For Sale
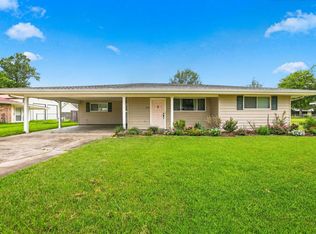 MLS ID #2026012207, Shanna Thibodeaux, Canal & Main Realty. ROAM MLS
 - $250,0003 bd2 ba1.7k sqft420 Pond Dr, Thibodaux, LA 70301For Sale
 MLS ID #2026012258, April Horn, 1 Percent Lists United. ROAM MLS
 - $270,0003 bd2 ba1.5k sqft153 Belle Isle Dr, Thibodaux, LA 70301For Sale
 MLS ID #2026013188, Angelle Gros, 1 Percent Lists United. ROAM MLS
 - $249,0003 bd2 ba1.6k sqft408 Pond Dr, Thibodaux, LA 70301For SaleMLS ID #2026010186, Christopher Arnold, KELLER WILLIAMS REALTY BAYOU P. ROAM MLS
- $267,0003 bd2 ba1.7k sqft259 Shadow Pointe Rd, Thibodaux, LA 70301For SaleMLS ID #2026006264, Michele Palmer, 1 Percent Lists United. ROAM MLS
- $255,0003 bd2 ba1.7k sqft129 Ainsley Dr, Thibodaux, LA 70301For SaleMLS ID #2026003676, Colette Jeansonne, KELLER WILLIAMS REALTY BAYOU P. ROAM MLS
- $269,9004 bd2 ba1.8k sqft216 Shadow Pointe Rd, Thibodaux, LA 70301For SaleMLS ID #2026008604, Maria Thorn, eXp Realty. ROAM MLS
- $252,0004 bd2 ba1.9k sqft169 Towne Way, Thibodaux, LA 70301For SaleMLS ID #2026012415, Courtney Lirette, 1 Percent Lists United. ROAM MLS
- $254,9003 bd2 ba1.6k sqft173 Laverne Dr, Thibodaux, LA 70301For SaleMLS ID #2026003506, Amber Tuten, CENTURY 21 ACTION REALTY, INC. - THIBODAUX. ROAM MLS
- $259,5003 bd2 ba1.7k sqft131 Cesare Dr, Thibodaux, LA 70301For SaleMLS ID #2026005187, Cindy King, KELLER WILLIAMS REALTY BAYOU P. ROAM MLS
- $243,0003 bd2 ba1.3k sqft327 Jacey Dr, Thibodaux, LA 70301For SaleMLS ID #2026011641, Cameron Mitchell, Canal & Main Realty. ROAM MLS
- $315,0004 bd2 ba1.9k sqft100 Commanche Ct, Thibodaux, LA 70301For SaleMLS ID #2026011654, April Horn, 1 Percent Lists United. ROAM MLS
- $259,0003 bd2 ba1.6k sqft153 Natalie Park Dr, Thibodaux, LA 70301For SaleMLS ID #2026002146, Lester Benoit, DONNES REAL ESTATE, INC. ROAM MLS
- $190,0003 bd2 ba1k sqft1133 W Camellia Dr, Thibodaux, LA 70301For SaleMLS ID #2026005326, Daymin Delcambre, Real Estate Express. ROAM MLS
- $205,0003 bd2 ba1.7k sqft507 Talbot Ave, Thibodaux, LA 70301For SaleMLS ID #2026008962, Kristy Hebert Graham, KELLER WILLIAMS REALTY BAYOU P. ROAM MLS
- $247,0004 bd2 ba1.9k sqft2500 George Dr, Thibodaux, LA 70301For SaleMLS ID #2025015900, Geneva Harris, Harris Real Estate Services. ROAM MLS
- $270,0004 bd2 ba1.9k sqft180 Carriage Way, Thibodaux, LA 70301For SaleMLS ID #2026008929, Lester Benoit, DONNES REAL ESTATE, INC. ROAM MLS
- $268,0003 bd2 ba1.7k sqft129 Villa Dr, Thibodaux, LA 70301For SaleMLS ID #2026007309, Azaria Barrios, KELLER WILLIAMS REALTY BAYOU P. ROAM MLS
- $199,9003 bd2 ba1.1k sqft144 Benjamin Dr, Thibodaux, LA 70301For SaleMLS ID #2026009695, Danielle LeBlanc, KELLER WILLIAMS REALTY BAYOU P. ROAM MLS
