Skip main navigation
Off market
  • $422,000

    133 Evergreen Dr, Brandon, MS 39042

    4beds
    2,379sqft
    SingleFamily
    Built in 2005
    3.74 Acres Lot
    $422,000 Zestimate®
    $177/sqft
    $2,637 Estimated rent

    Home value

    $422,000

    $401,000 - $447,000

    $2,637/mo

    Zestimate® history
    Loading
    Loading...

    Owner options

    List your home for rent

    $2,637/mo

    Rent Zestimate®

    Find your next renter with Zillow Rental Manager. Plus, with online applications, you can quickly screen prospective tenants – for free.

    Learn more

    $2,637/mo

    Rent Zestimate®

    Refinance and save

    $2,027/mo

    Est. payment

    Refinancing to a lower rate could help reduce your monthly payments and save thousands over the life of the loan.

    See today's rates

    $2,027/mo

    Est. payment

    Explore your selling options

    Work with a Zillow partner agent

    Leverage their expertise and Zillow's premium Showcase listings to get your home seen by more buyers.

    Get started

    List with your own agent

    Get your home in front of millions of buyers by listing it on Zillow.

    Learn how to do it

    Sell it yourself

    Take full control of how buyers see your home on Zillow by listing For Sale by Owner (FSBO).

    List your home

    What's special

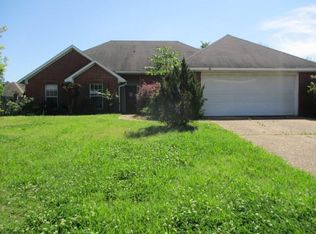
    Rustic Chic home on Acreage in Brandon Schools under $315,000!!!! You do not want to miss out on this one of a kind beauty with 3 bedrooms 2 baths and large bonus (4th bedroom) located on 3.74 private wooded acres in East Brandon. The curb appeal of this house and it's country charm with invite you right in as soon as you pull in the driveway, then when you walk down the side walk and to the front door you will be sold when you see the large front porch and imagine yourself sitting in the porch swing listening to the birds chirp and watching the clouds roll by. As soon as you walk in the front door and into the nice foyer there is a great office to the right that could be used as a craft room, formal dining room, teen hangout, or playroom-the possibilities are endless. Then you enter the extra large living room with a great stone fireplace and built-ins and big picture windows so that you can enjoy the beautiful scenery in the backyard. The living room is perfect for entertaining, yet still cozy enough for relaxing after those long days at work. To the right you will find 2 secondary bedrooms with walk in closets and a guest bathroom with double vanities. Across the living room is an amazing one of a kind kitchen with a tin ceiling, big bar and a roomy breakfast area. The kitchen has concrete countertops that are made to look like wood. They are sealed with heat and stain resistant sealer so that they will withstand anything! The backsplash is concrete as well and sealed with the same sealer so its strong. The cabinets are real oak and have just recently been painted and antiqued. There is a ton of cabinets, drawers, and a VERY large pantry so space will never be an issue in this kitchen. Off the kitchen is a laundry room with even more cabinets and a sink for washing even the messiest of jobs, as well as a drying rack for those delicate items. Right beside that is the master bedroom with loads of natural light and trey ceilings. The master bathroom has a walk-in shower, a double vanity, a nice walk-in closet with built-ins and you guessed it, even more storage! And as if that wasn't enough, this house has a huge bonus room above the garage. Currently used as a 4th bedroom, this bonus has potential for so many things! It could be an office, a home school room, playroom, home gym, home boutique; the possibilities are insane! And straight off the bonus room is your walk in attic so-MORE STORAGE and all of that is just the inside of the house. The two car garage has 2 very large storage rooms (one even goes under the stairs). The back patio is large and has 2 ceiling fans which make it perfect for sitting outside and swinging on these hot Mississippi Days. All in all the house is amazing and you don't want to miss it, call your favorite realtor to schedule your private showing today!

    This property is off market, which means it's not currently listed for sale or rent on Zillow. This may be different from what's available on other websites or public sources.

    Facts & features

    Interior

    Bedrooms & bathrooms
    • Bedrooms: 4
    • Bathrooms: 2
    • Full bathrooms: 2
    Heating
    • Forced air, Gas
    Cooling
    • Central
    Appliances
    • Included: Dishwasher, Garbage disposal, Microwave, Range / Oven, Washer
    Features
    • Flooring: Tile, Carpet, Linoleum / Vinyl
    • Has fireplace: Yes
    Interior area
    • Total interior livable area: 2,379 sqft

    Property

    Parking
    • Parking features: Garage - Attached
    Features
    • Stories: 2
    • Exterior features: Brick
    Lot
    • Size: 3.74 Acres
    Details
    • Parcel number: J0900003200790

    Construction

    Type & style
    • Home type: SingleFamily
    • Architectural style: Traditional
    Materials
    • Foundation: Slab
    • Roof: Shake / Shingle
    Condition
    • Year built: 2005

    Utilities & green energy

    • Sewer: Treatment Plant

    Community & neighborhood

    Location
    • Region: Brandon

    Other

    Other facts
    • Class: RESIDENTIAL
    • Sale/Rent: For Sale
    • Type: Detached
    • ARCHITECTURAL STYLE: Traditional
    • COOLING: Central Air, Ceiling Fan(s)
    • EQUIPMENT: Bath Exhaust Fan, Smoke Detectors, Garage Door Opener
    • FLOORS: Linoleum/Vinyl, Carpet, Ceramic Tile
    • FOUNDATION: Slab
    • HEATING: Central Heating, Fireplace, Hot Water
    • PATIO: Slab, Covered Patio
    • ROOMS: Laundry/Utility Room, Bonus Room, Breakfast Area, Master Bedrm Entry Level, Pantry, Foyer, Office, Finished Attic
    • SIDING: Brick, Hardboard
    • UTILITY CONNECTIONS: Electric Dryer, Cable Prewired, Ice Maker Connection, Electric Range/Oven
    • WINDOW TYPES: Insulated
    • Listing Type: Exclusive Right to Sell
    • Display Address: Yes
    • ATTIC VENTILATION: Whirlybird
    • COOKTOP: Electric
    • FENCE: Partial, Privacy
    • GARAGE: Parking Pad, 2 Car, Paved
    • INTERIOR: Fireplace, Master Bath, Walk-In Closet, 9+ Ceilings, Attic Floored, Double Vanity, Separate Shower, Split Plan, All Window Treatments, Split Level, Jetted Tub
    • RANGE/OVEN: Electric
    • SPECIAL SALE TYPES: Traditional
    • UTILITY/GAS: Center Point
    • WATER HEATER: Gas
    • FireplaceY/N: Yes
    • HEAT SOURCE: Natural Gas
    • ROOF: Architectural Shingles
    • Stories: 1.5
    • LOT DESCRIPTION: 1 to 5 Acres
    • Subdivision: METES AND BOUNDS
    • UTILITY/TRASH/WASTE: Waste Management
    • WATER: Community
    • SEWER: Treatment Plant
    • UTILITY/WATER: Evergreen Water Assoc
    • Status Category: Pending
    • Square Feet Source: Appraisal
    • FLOOD: Flood Ins Not Req, No Prev Flood Inside
    • UTILITY/ELECTRIC: Mississippi Power
    • Status: Contingent/Pending
    • UTILITY/CABLE/INTERNET: Direct TV, Comcast, Dish, U-Verse

    Price history

    DateEventPrice
    9/13/2019Sold--
    Source: MLS United #1311694 Report a problem
    8/2/2019Pending sale$309,900$130/sqft
    Source: Havard Real Estate Group, LLC #311694 Report a problem
    6/12/2019Price change$309,900-1.5%$130/sqft
    Source: Havard Real Estate Group, LLC #311694 Report a problem
    5/20/2019Price change$314,500-0.1%$132/sqft
    Source: Havard Real Estate Group, LLC #311694 Report a problem
    5/2/2019Price change$314,900-1.6%$132/sqft
    Source: Havard Real Estate Group, LLC #311694 Report a problem
    4/27/2019Price change$319,900-1.5%$134/sqft
    Source: Havard Real Estate Group, LLC #311694 Report a problem
    3/15/2019Price change$324,900-1.5%$137/sqft
    Source: Havard Real Estate Group, LLC #311694 Report a problem
    2/5/2019Listed for sale$329,900+1.5%$139/sqft
    Source: Havard Real Estate Group, LLC #311694 Report a problem
    9/17/2018Listing removed$324,900$137/sqft
    Source: Havard Real Estate Group, LLC #311694 Report a problem
    8/13/2018Price change$324,900-1.5%$137/sqft
    Source: Havard Real Estate Group, LLC #311694 Report a problem
    8/8/2018Listed for sale$329,900$139/sqft
    Source: Havard Real Estate Group, LLC #311694 Report a problem
    11/30/2012Sold--
    Source: MLS United #1243566 Report a problem

    Public tax history

    YearProperty taxesTax assessment
    2024$2,177 +6.8%$24,596 +5.9%
    2023$2,038 +1.7%$23,215
    2022$2,003 +0.5%$23,215 +0.4%
    2021$1,993 +0.7%$23,113 +13.9%
    2020$1,979 +17.3%$20,288
    2019$1,688 -2.3%$20,288
    2018$1,728 +2.4%$20,288
    2017$1,688 $20,288 +2.6%
    2016$1,688 +9.7%$19,772
    2015$1,538 +2.8%$19,772
    2014$1,496 $19,772
    2013$1,496 -5.5%$19,772 -4.7%
    2012$1,584 +5.2%$20,738
    2011$1,506 +0.7%$20,738 +0.6%
    2010$1,496 $20,624
    2009$1,496 +0.7%$20,624
    2008$1,485 +14.5%$20,624
    2007$1,297 -0.2%--
    2006$1,299 +721.4%--
    2002$158 --
    2001-- $383 -85%
    2000$30 $2,550

    Find assessor info on the county website

    Neighborhood: 39042

    Nearby schools

    GreatSchools rating
    Schools provided by the listing agent
    • Elementary: Rouse
    • Middle: Brandon
    • High: Brandon

    Source: The MLS. This data may not be complete. We recommend contacting the local school district to confirm school assignments for this home.

    Get pre-qualified for a loan
    At Zillow Home Loans, we can pre-qualify you in as little as 5 minutes with no impact to your credit score.

    An equal housing lender. NMLS #10287.