Skip main navigation
Off market
Street View
  • $334,300

    133 Evergreen S #1-lot 83, Barnesville, GA 30204

    3beds
    --sqft
    SingleFamily
    Built in ----
    1.2 Acres Lot
    $334,300 Zestimate®
    $--/sqft
    $2,142 Estimated rent

    Home value

    $334,300

    $311,000 - $358,000

    $2,142/mo

    Zestimate® history
    Loading
    Loading...

    Owner options

    List your home for rent

    $2,142/mo

    Rent Zestimate®

    Find your next renter with Zillow Rental Manager. Plus, with online applications, you can quickly screen prospective tenants – for free.

    Learn more

    $2,142/mo

    Rent Zestimate®

    Refinance and save

    $2,090/mo

    Est. payment

    Refinancing to a lower rate could help reduce your monthly payments and save thousands over the life of the loan.

    See today's rates

    $2,090/mo

    Est. payment

    Explore your selling options

    Work with a Zillow partner agent

    Leverage their expertise and Zillow's premium Showcase listings to get your home seen by more buyers.

    Get started

    List with your own agent

    Get your home in front of millions of buyers by listing it on Zillow.

    Learn how to do it

    Sell it yourself

    Take full control of how buyers see your home on Zillow by listing For Sale by Owner (FSBO).

    List your home

    What's special

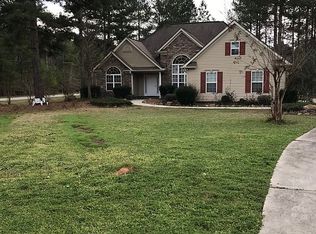
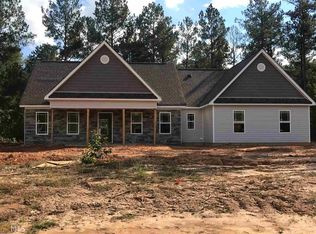

    NEW CONSTRUCTION. You get to work with the Builder's design selections to choose the plan and colors. Upgrades are available. From permit to close estimate 150 days. James Daniels Homes, Inc. builds affordable, quality homes. Currently there are no finished homes to view, but ride through. Every home on Mylee Cove and beyond was built by JDH,Inc. Beautiful - open floor plans with separate dining room. Split BR plan. Vaulted great room.Master suite with garden tub, separate shower, dual vanity, extra large walk in closet. Granite Counter Tops in Kitchen AND Baths. Covered front Porch, 12 X 12 patio off breakfast area. 2 car garage. Builder's 2-10 home warranty. Oil Rubbed Bronze faucets, light fixtures, door hardware. USDA eligible area. Agents: Plans and pricing are attached to MLS listing. Base Pricing from $224,900-$249,900 Final pricing depends on plan and upgrades. Builder reserves the right to modify house plans with some modifications specific to Cole Forest. Builder chooses home placement on lot based on environmental health department evaluation. Please note:Agents and potential buyers: Please do not knock on doors to see the interior of a home that has already sold. PLease be considerate of current home owners in neighborhood. Builder's Stock Photos

    This property is off market, which means it's not currently listed for sale or rent on Zillow. This may be different from what's available on other websites or public sources.
    Facts & features

    Interior

    Bedrooms & bathrooms
    • Bedrooms: 3
    • Bathrooms: 2
    • Full bathrooms: 2
    • Main level bathrooms: 2
    • Main level bedrooms: 3
    Heating
    • Heat pump, Electric
    Appliances
    • Included: Dishwasher, Microwave, Range / Oven
    Features
    • See Remarks, Double Vanity, Walk-In Closet(s), Vaulted Ceiling(s), Separate Shower, Garden Tub, Cable TV Connections, Entrance Foyer, Carpet, Tray Ceiling(s), Cable In Street, Laminate Flooring
    • Flooring: Laminate
    • Basement: Slab/None
    Interior area
    • Structure area source: Builder Plans

    Property

    Parking
    • Total spaces: 2
    • Parking features: Garage - Attached
    • Details: Attached, 2 Car, Kitchen Level Entry, Auto Garage Door
    Features
    • Patio & porch: Deck/Patio, Porch
    • Exterior features: Stone, Vinyl
    Lot
    • Size: 1.2 Acres
    • Features: Level
    Details
    • Additional structures: Garage(s)

    Construction

    Type & style
    • Home type: SingleFamily
    • Architectural style: Craftsman
    Condition
    • New Construction

    Utilities & green energy

    • Sewer: Septic Tank
    • Water: Public Water
    Green energy
    • Energy efficient items: Water Heater-electric

    Community & HOA

    HOA
    • Has HOA: Yes
    • Amenities included: Neighborhood Association, Park
    • HOA fee: $20 monthly
    Location
    • Region: Barnesville

    Financial & listing details

    • Annual tax amount: $190

    Price history

    Price history is unavailable.

    Public tax history

    Tax history is unavailable.

    Neighborhood: 30204

    Nearby schools

    GreatSchools rating
    Schools provided by the listing agent
    • Elementary: Lamar County Primary/Elementar
    • Middle: Lamar County
    • High: Lamar County

    Source: The MLS. This data may not be complete. We recommend contacting the local school district to confirm school assignments for this home.

    Get a cash offer in 3 minutes
    Find out how much your home could sell for in as little as 3 minutes with a no-obligation cash offer.
    Estimated market value
    $334,300
    Get a cash offer in 3 minutes
    Find out how much your home could sell for in as little as 3 minutes with a no-obligation cash offer.
    Estimated market value
    $334,300