133 Fairlawn Drive is a classic brick Tudor style home located on one of Eggertsville's loveliest blocks! The side entrance ensures your large living and dining rooms are light filled and create wonderful connected spaces for entertaining. Port Cochere entrance into a tiled front hall with a good sized closet and lovely half bath. The two story front hall features a lovelt wondow at the landing looking out to the yard. The living room has leaded glass windows, a gas fireplace (NRTC) and beautiful built-ins. The adjacent dining room has built-ins and connects to the large eat-in fully applianced kitchen. The home has a big family room with a wood burning stove (NRTC) overlooking the lovely yard. Attached is a 3 season room that's a perfect connector to the outdoors - pool and perennial gardens! There are 4 good sized bedrooms and 2 full baths on the second floor which includes newer windows. This one is not to be missed!
Closed
$672,500
133 Fairlawn Dr, Buffalo, NY 14226
4beds
2,839sqft
Single Family Residence
Built in 1937
0.26 Acres Lot
$675,000 Zestimate®
$237/sqft
$4,101 Estimated rent
Home value
$675,000
$641,000 - $709,000
$4,101/mo
Zestimate® history
Owner options
List your home for rent
$4,101/mo
Rent Zestimate®
Find your next renter with Zillow Rental Manager. Plus, with online applications, you can quickly screen prospective tenants – for free.
$4,101/mo
Rent Zestimate®
Refinance and save
$4,613/mo
Est. payment
Refinancing to a lower rate could help reduce your monthly payments and save thousands over the life of the loan.
$4,613/mo
Est. payment
Explore your selling options
Work with a Zillow partner agent
Leverage their expertise and Zillow's premium Showcase listings to get your home seen by more buyers.
Get startedList with your own agent
Get your home in front of millions of buyers by listing it on Zillow.
Learn how to do itSell it yourself
Take full control of how buyers see your home on Zillow by listing For Sale by Owner (FSBO).
List your homeWhat's special
Side entranceGood sized closetTwo story front hallPort cochere entranceNewer windowsTiled front hallLovely half bath
Zillow last checked:
Listing updated:
Listed by:
Carolyn Hoyt Stevens 716-310-4233,
Gurney Becker & Bourne
Bought with:
John C Brady, 10401367903
Gurney Becker & Bourne
Source: NYSAMLSs,MLS#: B1674264 Originating MLS: Buffalo
Originating MLS: BuffaloFacts & features
Interior
Bedrooms & bathrooms
- Bedrooms: 4
- Bathrooms: 3
- Full bathrooms: 2
- 1/2 bathrooms: 1
- Main level bathrooms: 1
Other
- Level: Second
Other
- Level: Second
Other
- Level: Second
Other
- Level: Second
Other
- Level: First
Other
- Level: First
Other
- Level: First
Other
- Level: First
Other
- Level: Basement
Other
- Level: First
Heating
- Gas, Radiator(s)
Cooling
- Wall Unit(s)
Appliances
- Included: Dryer, Dishwasher, Disposal, Gas Oven, Gas Range, Gas Water Heater, Refrigerator, Washer
Features
- Separate/Formal Dining Room, Entrance Foyer, Eat-in Kitchen, Sliding Glass Door(s), Skylights, Natural Woodwork, Window Treatments
- Flooring: Ceramic Tile, Hardwood, Varies
- Doors: Sliding Doors
- Windows: Drapes, Skylight(s)
- Basement: Full,Sump Pump
- Number of fireplaces: 2
Interior area
- Total structure area: 2,839
- Total interior livable area: 2,839 sqft
Property
Parking
- Total spaces: 2
- Parking features: Detached, Electricity, Garage
- Garage spaces: 2
Features
- Levels: Two
- Stories: 2
- Exterior features: Concrete Driveway, Fully Fenced, Fence, Pool
- Pool features: In Ground
- Fencing: Full,Partial
Lot
- Size: 0.26 Acres
- Dimensions: 57 x 175
- Features: Rectangular, Rectangular Lot, Residential Lot
Details
- Parcel number: 1422890672000005041000
- Special conditions: Standard
Construction
Type & style
- Home type: SingleFamily
- Architectural style: Tudor
- Property subtype: Single Family Residence
Materials
- Brick, Stucco, Vinyl Siding
- Foundation: Poured
- Roof: Asphalt
Condition
- Resale
- Year built: 1937
Utilities & green energy
- Electric: Circuit Breakers
- Water: Connected, Public
- Utilities for property: Electricity Connected, Sewer Available, Water Connected
Community & HOA
Location
- Region: Buffalo
Financial & listing details
- Price per square foot: $237/sqft
- Tax assessed value: $600,000
- Annual tax amount: $16,948
- Date on market: 4/17/2026
- Cumulative days on market: 2 days
- Listing terms: Cash,Conventional
Price history
| Date | Event | Price |
|---|---|---|
| 7/1/2026 | Sold | $672,500+8.6%$237/sqft |
Source:  NYSAMLSs #B1674264 Report a problem NYSAMLSs #B1674264 Report a problem | ||
| 4/20/2026 | Pending sale | $619,000$218/sqft |
Source: NYSAMLSs #B1674264 Report a problem | ||
| 4/17/2026 | Listed for sale | $619,000+91.9%$218/sqft |
Source: NYSAMLSs #B1674264 Report a problem | ||
| 9/26/2016 | Sold | $322,500-2.2%$114/sqft |
Source: Public Record Report a problem | ||
| 8/2/2016 | Price change | $329,900-1.5%$116/sqft |
Source: Coldwell Banker Chubb Real Estate #B503900 Report a problem | ||
| 7/19/2016 | Price change | $334,900-4.3%$118/sqft |
Source: Coldwell Banker Chubb Real Estate #B503900 Report a problem | ||
| 7/6/2016 | Listed for sale | $349,900+6.1%$123/sqft |
Source: Coldwell Banker Chubb Real Estate #B503900 Report a problem | ||
| 9/10/2009 | Listing removed | $329,900$116/sqft |
Source: Hunt Real Estate ERA #340373 Report a problem | ||
| 7/18/2009 | Price change | $329,900-2.9%$116/sqft |
Source: Hunt Real Estate ERA #340373 Report a problem | ||
| 7/2/2009 | Price change | $339,900-2.9%$120/sqft |
Source: Hunt Real Estate ERA #340373 Report a problem | ||
| 6/25/2009 | Listed for sale | $349,900$123/sqft |
Source: Hunt Real Estate ERA #340373 Report a problem | ||
Public tax history
| Year | Property taxes | Tax assessment |
|---|---|---|
| 2025 | -- | $600,000 |
| 2024 | -- | $600,000 +86% |
| 2023 | -- | $322,500 |
| 2022 | -- | $322,500 |
| 2021 | -- | $322,500 |
| 2020 | -- | $322,500 |
| 2019 | -- | $322,500 |
| 2018 | -- | $322,500 |
| 2017 | $10,948 +161.3% | $322,500 -1.9% |
| 2016 | $4,189 | $328,800 |
| 2015 | -- | $328,800 |
| 2014 | -- | $328,800 |
| 2013 | -- | $328,800 |
| 2012 | -- | $328,800 |
| 2011 | -- | $328,800 |
| 2010 | -- | $328,800 |
| 2009 | -- | $328,800 +13.4% |
| 2008 | -- | $290,000 |
| 2007 | -- | $290,000 |
| 2006 | -- | $290,000 +7.4% |
| 2005 | -- | $270,000 |
| 2004 | -- | $270,000 +17.8% |
| 2003 | -- | $229,200 |
| 2002 | -- | $229,200 |
| 2001 | -- | $229,200 |
| 2000 | -- | $229,200 |
Find assessor info on the county website
Neighborhood: Eggertsville
Nearby homes
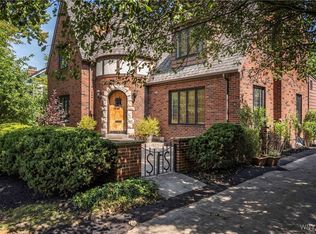
- $761,0004 bd4 ba2.6k sqft141 Fairlawn Dr, Amherst, NY 14226Sold
- $631,8003 bd2 ba3k sqft131 Fairlawn Dr, Amherst, NY 14226Off Market
- $745,2004 bd2 ba3.2k sqft121 Fairlawn Dr, Amherst, NY 14226Off Market
- $518,7003 bd1 ba2.3k sqft147 Fairlawn Dr, Amherst, NY 14226Off Market
- $1,400-- bd-- ba-- sqft135 Fairlawn Dr, Amherst, NY 14226Off Market
- $298,700-- bd-- ba-- sqft143 Fairlawn Dr, Amherst, NY 14226Off Market
- $690,2004 bd2 ba2.6k sqft117 Fairlawn Dr, Eggertsville, NY 14226Off Market
- $789,8004 bd2 ba3.1k sqft155 Fairlawn Dr, Amherst, NY 14226Off Market
Nearby schools
GreatSchools rating
- 6/10Windermere Blvd SchoolGrades: PK-5Distance: 1.1 mi
- 7/10Amherst Middle SchoolGrades: 6-8Distance: 0.9 mi
- 9/10Amherst Central High SchoolGrades: 9-12Distance: 0.5 mi
Schools provided by the listing agent
- District: Amherst
Source: NYSAMLSs. This data may not be complete. We recommend contacting the local school district to confirm school assignments for this home.
- New York
- Erie County
- Buffalo
- 14226
- Eggertsville
- 133 Fairlawn Dr
Nearby cities
Nearby neighborhoods
Nearby zip codes
Other Buffalo Topics
