Skip main navigation
Sold for $335,000
  • $335,000

    133 Fairway Dr, Coventry, RI 02816

    2beds
    1,323sqft
    Townhouse
    Built in 1989
    -- sqft lot
    $336,800 Zestimate®
    $253/sqft
    $2,585 Estimated rent

    Home value

    $336,800

    $306,000 - $367,000

    $2,585/mo

    Zestimate® history
    Loading
    Loading...

    Owner options

    List your home for rent

    $2,585/mo

    Rent Zestimate®

    Find your next renter with Zillow Rental Manager. Plus, with online applications, you can quickly screen prospective tenants – for free.

    Learn more

    $2,585/mo

    Rent Zestimate®

    Refinance and save

    $1,991/mo

    Est. payment

    Refinancing to a lower rate could help reduce your monthly payments and save thousands over the life of the loan.

    See today's rates

    $1,991/mo

    Est. payment

    Explore your selling options

    Work with a Zillow partner agent

    Leverage their expertise and Zillow's premium Showcase listings to get your home seen by more buyers.

    Get started

    List with your own agent

    Get your home in front of millions of buyers by listing it on Zillow.

    Learn how to do it

    Sell it yourself

    Take full control of how buyers see your home on Zillow by listing For Sale by Owner (FSBO).

    List your home

    What's special

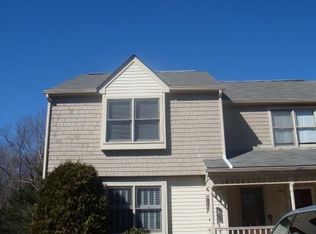
    Tucked away in a quiet location in Washington Village you'll find 133 Fairway Drive. This nicely updated Townhouse offers turnkey and carefree living. Featuring an open concept living level with a granite kitchen, crown molding, powder room and comfy deck for lounging with nice wooded rear privacy. Your second level features a spacious primary bedroom, renovated full bathroom & second bedroom. The finished lower level is perfect flex space for additional living area including family room, playroom, home office, home fitness, etc. Also offering new windows, laundry & storage. Enjoy a low condo fee & carefree living in this peaceful & quiet location. Flexible closing timeline.

    Zillow last checked:

    Listing updated:

    Listed by:

    Michael Russo 401-465-0417,

    RI Real Estate Services

    Bought with:

    LP Home Team

    Residential Properties Ltd.

    Source: StateWide MLS RI,MLS#: 1410674MLS Logo

    Facts & features

    Interior

    Bedrooms & bathrooms
    • Bedrooms: 2
    • Bathrooms: 2
    • Full bathrooms: 1
    • 1/2 bathrooms: 1
    Primary bedroom
    • Features: Ceiling Height 7 to 9 ft
    • Level: Second
    • Area: 156 Square Feet
    • Dimensions: 13
    Bathroom
    • Features: Ceiling Height 7 to 9 ft
    • Level: Second
    • Area: 40 Square Feet
    • Dimensions: 5
    Other
    • Features: Ceiling Height 7 to 9 ft
    • Level: Second
    • Area: 121 Square Feet
    • Dimensions: 11
    Dining area
    • Features: Ceiling Height 7 to 9 ft
    • Level: First
    • Area: 140 Square Feet
    • Dimensions: 10
    Family room
    • Features: Ceiling Height 7 to 9 ft
    • Level: Lower
    • Area: 272 Square Feet
    • Dimensions: 16
    Other
    • Features: Ceiling Height 7 to 9 ft
    • Level: Second
    • Area: 30 Square Feet
    • Dimensions: 6
    Kitchen
    • Features: Ceiling Height 7 to 9 ft
    • Level: First
    • Area: 64 Square Feet
    • Dimensions: 8
    Laundry
    • Features: Ceiling Height 7 to 9 ft
    • Level: Lower
    • Area: 176 Square Feet
    • Dimensions: 16
    Living room
    • Features: Ceiling Height 7 to 9 ft
    • Level: First
    • Area: 176 Square Feet
    • Dimensions: 16
    Porch
    • Features: Ceiling Height 7 to 9 ft
    • Level: First
    • Area: 126 Square Feet
    • Dimensions: 21
    Porch
    • Features: Ceiling Height 7 to 9 ft
    • Level: First
    • Area: 70 Square Feet
    • Dimensions: 10
    Heating
    • Electric, Baseboard, Zoned
    Cooling
    • None
    Appliances
    • Included: Dishwasher, Dryer, Microwave, Oven/Range, Washer
    • Laundry: In Unit
    Features
    • Plumbing (Mixed), Insulation (Unknown), Ceiling Fan(s)
    • Flooring: Ceramic Tile, Hardwood, Laminate
    • Doors: Storm Door(s)
    • Windows: Insulated Windows
    • Basement: Full,Interior Entry,Partially Finished,Laundry,Playroom,Storage Space
    • Has fireplace: No
    • Fireplace features: None
    Interior area
    • Total structure area: 972
    • Total interior livable area: 1,323 sqft
    • Finished area above ground: 972
    • Finished area below ground: 351

    Property

    Parking
    • Total spaces: 2
    • Parking features: No Garage, Assigned, Driveway
    • Has uncovered spaces: Yes
    Features
    • Stories: 2
    • Entry location: First Floor Access,Private Entry
    • Patio & porch: Deck
    Details
    • Parcel number: COVEM61L130010039
    • Special conditions: Conventional/Market Value

    Construction

    Type & style
    • Home type: Townhouse
    • Property subtype: Townhouse
    Materials
    • Shingles, Wood
    • Foundation: Concrete Perimeter
    Condition
    • New construction: No
    • Year built: 1989

    Utilities & green energy

    • Electric: 100 Amp Service, 220 Volts, Circuit Breakers, Individual Meter
    • Sewer: In Fee
    • Water: Individual Meter, Municipal, Public
    • Utilities for property: Water Connected

    Community & neighborhood

    Community
    • Community features: Near Public Transport, Commuter Bus, Golf, Public School, Recreational Facilities, Restaurants, Schools, Near Shopping
    Location
    • Region: Coventry

    HOA & financial

    HOA
    • Has HOA: No
    • HOA fee: $215 monthly

    Price history

    DateEventPrice
    6/11/2026Sold$335,000+3.1%$253/sqft
    Source: StateWide MLS RI #1410674 Report a problem
    6/11/2026Pending sale$325,000$246/sqft
    Source: StateWide MLS RI #1410674 Report a problem
    4/30/2026Contingent$325,000$246/sqft
    Source: StateWide MLS RI #1410674 Report a problem
    4/22/2026Listed for sale$325,000+75.7%$246/sqft
    Source: StateWide MLS RI #1410674 Report a problem
    1/14/2005Sold$185,000+54.2%$140/sqft
    Source: Public Record Report a problem
    10/30/2001Sold$120,000$91/sqft
    Source: Public Record Report a problem

    Public tax history

    YearProperty taxesTax assessment
    2025$3,352 $211,600
    2024$3,352 +3.3%$211,600
    2023$3,244 +6.4%$211,600 +35.8%
    2022$3,049 +0.9%$155,800
    2021$3,023 -12.8%$155,800
    2020$3,465 +16.7%$155,800 +16.7%
    2019$2,969 +2.9%$133,500
    2018$2,885 +3%$133,500
    2017$2,801 +8.7%$133,500 +11%
    2016$2,576 +2.8%$120,300
    2015$2,506 +2.1%$120,300
    2014$2,454 -10.4%$120,300 -18.1%
    2013$2,739 +0.8%$146,800 -2.5%
    2012$2,718 -2.8%$150,500 -16.8%
    2010$2,797 $180,900
    2009$2,797 $180,900
    2008$2,797 +8.2%$180,900 +9.9%
    2007$2,584 +5%$164,670
    2006$2,460 +16.1%$164,670 +99.2%
    2003$2,118 $82,650

    Find assessor info on the county website

    Neighborhood: 02816

    Nearby schools

    GreatSchools rating
    Get a cash offer in 3 minutes
    Find out how much your home could sell for in as little as 3 minutes with a no-obligation cash offer.
    Estimated market value
    $336,800
    Get a cash offer in 3 minutes
    Find out how much your home could sell for in as little as 3 minutes with a no-obligation cash offer.
    Estimated market value
    $336,800