Rarely offered in the highly sought-after community of Rosewood Acres, this immaculate end-unit townhome is ideally situated on a premium lot with a wooded backdrop. From the moment you enter, you are welcomed by hardwood floors and an open-concept layout that is both inviting and functional. The kitchen is a delight for cooking and baking, featuring ample counter space and stainless steel appliances, seamlessly flowing into the sun-drenched living and dining rooms. The main living room has a beautiful and efficient pellet stove perfect for those chilly nights with sliding glass doors that lead to a large, newer composite deck complete with railing lights, creating the perfect setting to enjoy spring, summer, and fall while overlooking serene woods. The finished walkout basement, recently remodeled, offers exceptional additional living space ideal for relaxing or entertaining. It features laminate flooring, recessed lighting, abundant storage, and sliding doors that open to scenic wooded views and nearby walking trails. The first floor is completed by a powder room and attached garage for added convenience. Upstairs, the primary suite is truly impressive, offering generous space, abundant natural light from large windows, and a naturally lit walk-in closet. The primary bathroom is equally impressive, featuring a soaking tub, stall shower, double vanity, recessed lighting, and a smart digital mirror—a perfect retreat at the end of the day. Two additional bright, nicely sized bedrooms, a full hall bath, and a laundry room complete the second floor. Additional highlights include newer windows throughout, recessed lighting, newer laminate flooring, a newer composite deck, and thoughtful updates by an owner with an exceptional eye for design and charm. Rosewood Acres offers sidewalks, street lighting, ample parking. A great asset is Sisca - Rambo Park community park and gardens, which is a laid-back green space featuring paved trails, restrooms, playgrounds, picnic tables, and a butterfly garden, conveniently located across the street from the community entrance. This home is Ideally located with easy access to Routes 422, 29, and 113, as well as Providence Town Center and Upper Providence shopping, this home truly has it all. Come visit—you’re sure to leave smiling.
Sold for $445,444
$445,444
133 Fairway Dr, Trappe, PA 19426
3beds
1,560sqft
Townhouse
Built in 2003
3,710 Square Feet Lot
$447,200 Zestimate®
$286/sqft
$2,675 Estimated rent
Home value
$447,200
$420,000 - $474,000
$2,675/mo
Zestimate® history
Owner options
List your home for rent
$2,675/mo
Rent Zestimate®
Find your next renter with Zillow Rental Manager. Plus, with online applications, you can quickly screen prospective tenants – for free.
$2,675/mo
Rent Zestimate®
Refinance and save
$2,959/mo
Est. payment
Refinancing to a lower rate could help reduce your monthly payments and save thousands over the life of the loan.
$2,959/mo
Est. payment
Explore your selling options
Work with a Zillow partner agent
Leverage their expertise and Zillow's premium Showcase listings to get your home seen by more buyers.
Get startedList with your own agent
Get your home in front of millions of buyers by listing it on Zillow.
Learn how to do itSell it yourself
Take full control of how buyers see your home on Zillow by listing For Sale by Owner (FSBO).
List your homeWhat's special
Attached garageFull hall bathLaundry roomOpen-concept layoutNewer composite deckHardwood floorsNewer laminate flooring
Zillow last checked:
Listing updated:
Listed by:
Kathy Hayes 215-498-7058,
RE/MAX 440 - Skippack
Bought with:
Lauren Arechaga, RS221714L
Innovate Real Estate
Source: Bright MLS,MLS#: PAMC2166390
Facts & features
Interior
Bedrooms & bathrooms
- Bedrooms: 3
- Bathrooms: 3
- Full bathrooms: 2
- 1/2 bathrooms: 1
- Main level bathrooms: 1
Rooms
- Room types: Living Room, Bedroom 2, Bedroom 3, Kitchen, Family Room, Bedroom 1
Bedroom 1
- Level: Upper
- Area: 165 Square Feet
- Dimensions: 11 X 15
Bedroom 2
- Level: Upper
- Area: 99 Square Feet
- Dimensions: 9 X 11
Bedroom 3
- Level: Upper
- Area: 99 Square Feet
- Dimensions: 9 X 11
Family room
- Features: Basement - Finished, Flooring - Laminate Plank, Lighting - Ceiling
- Level: Lower
- Area: 210 Square Feet
- Dimensions: 14 X 15
Kitchen
- Features: Double Sink, Flooring - HardWood, Eat-in Kitchen, Kitchen - Propane Cooking
- Level: Main
- Area: 99 Square Feet
- Dimensions: 9 X 11
Living room
- Level: Main
- Area: 165 Square Feet
- Dimensions: 11 X 15
Heating
- Central, Forced Air, Propane
Cooling
- Central Air, Electric
Appliances
- Included: Water Heater
- Laundry: Upper Level
Features
- Built-in Features
- Basement: Finished,Exterior Entry,Walk-Out Access
- Has fireplace: No
Interior area
- Total structure area: 1,560
- Total interior livable area: 1,560 sqft
- Finished area above ground: 1,560
- Finished area below ground: 0
Property
Parking
- Total spaces: 1
- Parking features: Garage Faces Front, Garage Door Opener, Inside Entrance, Attached, Driveway
- Attached garage spaces: 1
- Has uncovered spaces: Yes
Accessibility
- Accessibility features: None
Features
- Levels: Two
- Stories: 2
- Pool features: None
- Has spa: Yes
- Spa features: Bath
- Has view: Yes
- View description: Trees/Woods
Lot
- Size: 3,710 Square Feet
- Dimensions: 38.00 x 0.00
Details
- Additional structures: Above Grade, Below Grade
- Parcel number: 230001539166
- Zoning: RES
- Special conditions: Standard
Construction
Type & style
- Home type: Townhouse
- Architectural style: Contemporary
- Property subtype: Townhouse
Materials
- Vinyl Siding
- Foundation: Concrete Perimeter
Condition
- Excellent
- New construction: No
- Year built: 2003
Utilities & green energy
- Sewer: Public Sewer
- Water: Public
- Utilities for property: Cable Connected, Propane - Community
Community & HOA
Community
- Subdivision: Rosewood Acres
HOA
- Has HOA: Yes
- HOA fee: $110 monthly
Location
- Region: Trappe
- Municipality: TRAPPE BORO
Financial & listing details
- Price per square foot: $286/sqft
- Tax assessed value: $141,820
- Annual tax amount: $6,512
- Date on market: 3/24/2026
- Listing agreement: Exclusive Right To Sell
- Listing terms: Conventional,FHA,VA Loan,USDA Loan
- Inclusions: Washer, Dryer And Refrigerator
- Ownership: Fee Simple
Price history
| Date | Event | Price |
|---|---|---|
| 5/22/2026 | Sold | $445,444+2.4%$286/sqft |
Source:  Bright MLS #PAMC2166390 Report a problem Bright MLS #PAMC2166390 Report a problem | ||
| 3/29/2026 | Pending sale | $435,000$279/sqft |
Source: Bright MLS #PAMC2166390 Report a problem | ||
| 3/24/2026 | Listed for sale | $435,000+81.3%$279/sqft |
Source: Bright MLS #PAMC2166390 Report a problem | ||
| 11/1/2013 | Sold | $240,000-1.8%$154/sqft |
Source: Public Record Report a problem | ||
| 6/19/2013 | Price change | $244,500-1%$157/sqft |
Source: Herb Real Estate, Inc. #6200281 Report a problem | ||
| 4/13/2013 | Listed for sale | $246,900+1.6%$158/sqft |
Source: Herb Real Estate, Inc. #6200281 Report a problem | ||
| 5/19/2011 | Listing removed | $242,9000%$156/sqft |
Source: RE/MAX Executive Realty #5657943 Report a problem | ||
| 5/19/2010 | Sold | $243,000+0%$156/sqft |
Source: Public Record Report a problem | ||
| 3/24/2010 | Price change | $242,900-2.8%$156/sqft |
Source: RE/MAX Executive Realty #5657943 Report a problem | ||
| 2/20/2010 | Price change | $249,900-2%$160/sqft |
Source: RE/MAX Executive Realty #5657943 Report a problem | ||
| 2/18/2010 | Listed for sale | $255,000+8.6%$163/sqft |
Source: RE/MAX Executive Realty #5657943 Report a problem | ||
| 6/9/2004 | Sold | $234,900+12.8%$151/sqft |
Source: Public Record Report a problem | ||
| 1/14/2004 | Sold | $208,250$133/sqft |
Source: Public Record Report a problem | ||
Public tax history
| Year | Property taxes | Tax assessment |
|---|---|---|
| 2025 | $6,236 +6% | $141,820 |
| 2024 | $5,882 | $141,820 |
| 2023 | $5,882 +3.3% | $141,820 |
| 2022 | $5,692 +2.9% | $141,820 |
| 2021 | $5,531 +2.5% | $141,820 |
| 2020 | $5,395 +1.3% | $141,820 |
| 2019 | $5,326 +2.4% | $141,820 |
| 2018 | $5,201 +3.2% | $141,820 |
| 2017 | $5,040 +2.1% | $141,820 |
| 2016 | $4,936 +2% | $141,820 |
| 2015 | $4,841 +2.2% | $141,820 |
| 2014 | $4,735 +3.1% | $141,820 |
| 2013 | $4,594 +2% | $141,820 |
| 2012 | $4,502 +2.9% | $141,820 |
| 2011 | $4,373 +2.6% | $141,820 |
| 2010 | $4,261 +3.5% | $141,820 |
| 2009 | $4,118 +3.5% | $141,820 |
| 2008 | $3,979 +5.1% | -- |
| 2007 | $3,787 +6.6% | -- |
| 2006 | $3,553 +8.7% | -- |
| 2005 | $3,270 +2377.3% | -- |
| 2004 | $132 | -- |
Find assessor info on the county website
Neighborhood: Trappe
Nearby homes
- $385,0003 bd3 ba1.5k sqft135 Fairway Dr, Collegeville, PA 19426Sold
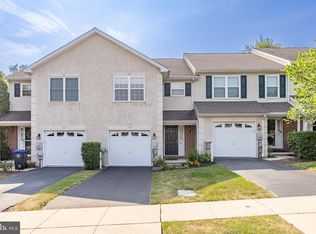
- $455,3003 bd2 ba2k sqft137 Fairway Dr, Collegeville, PA 19426Off Market
- $440,3003 bd3 ba2.1k sqft139 Fairway Dr, Trappe, PA 19426Off Market
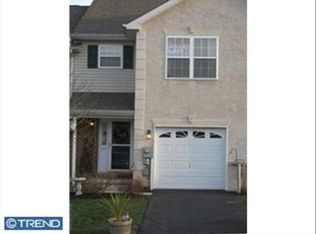
- $430,4003 bd3 ba1.5k sqft141 Fairway Dr, Trappe, PA 19426Off Market
- $426,7003 bd3 ba1.5k sqft131 Fairway Dr, Collegeville, PA 19426Off Market
- $413,3003 bd3 ba2k sqft129 Fairway Dr, Collegeville, PA 19426Off Market
- $440,6003 bd2 ba1.5k sqft143 Fairway Dr, Collegeville, PA 19426Off Market
- $435,0003 bd2 ba1.5k sqft127 Fairway Dr, Trappe, PA 19426Off Market
Nearby schools
GreatSchools rating
- 8/10South El SchoolGrades: K-5Distance: 0.7 mi
- 7/10Perkiomen Valley Middle School-EastGrades: 6-8Distance: 1.8 mi
- 9/10Perkiomen Valley High SchoolGrades: 9-12Distance: 1.9 mi
Schools provided by the listing agent
- High: Perkiomen Valley
- District: Perkiomen Valley
Source: Bright MLS. This data may not be complete. We recommend contacting the local school district to confirm school assignments for this home.
Get a cash offer in 3 minutes
Find out how much your home could sell for in as little as 3 minutes with a no-obligation cash offer.
Estimated market value
$447,200
Get a cash offer in 3 minutes
Find out how much your home could sell for in as little as 3 minutes with a no-obligation cash offer.
Estimated market value
$447,200
- Pennsylvania
- Montgomery County
- Collegeville
- 19426
- Trappe
- 133 Fairway Dr
Nearby cities
Nearby neighborhoods
Nearby zip codes
Other Collegeville Topics
