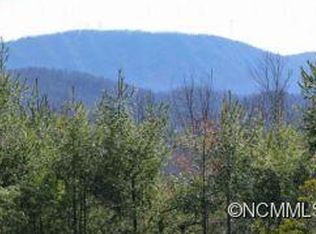
Experience elevated mountain living in this beautifully renovated luxury home in the prestigious Champion Hills community. Situated on approximately 2.8 acres across two parcels, this exceptional property offers breathtaking long-range mountain views protected by an additional owner-owned vacant lot, ensuring
lasting privacy and unobstructed scenery.
Offered fully furnished with decorator designed high-end furniture, décor, and curated finishes throughout, this home is truly turnkey—ready to enjoy from day one. Every detail has been thoughtfully updated in a recent renovation, creating a refined yet comfortable living environment. The home has served primarily as a second residence and has barely been lived in. Natural light fills the home, with expansive windows capturing stunning views from nearly every room. The open and inviting floor plan features a dramatic great room with a fireplace, a well-appointed kitchen, and seamless indoor-outdoor living with expansive decks designed for entertaining or relaxing. Sunsetter retractable awnings provide shade and comfort, allowing you to fully enjoy the mountain setting year-round. Even the railings were upgraded to enhance views and minimize impact.
Standout features include a stunning four-season sunroom with panoramic mountain views and a second fireplace, creating a warm and inviting space to enjoy every season. The primary suite offers a private retreat with its own fireplace and spa-inspired bath. Additional highlights include two additional ensuite bedrooms on their own floor with a living room/home theatre and covered deck with more views, in addition to a fully functional two-desk office with mountain views. A dedicated fitness room with steam shower, abundant storage throughout, and a fully finished guest suite with a bedroom and full bath over the garage gives the home three ensuite guest bedrooms—perfect for visitors or extended stays.
Additional features include a new roof in 2022, a whole-house generator for peace of mind, a charming greenhouse, water fall feature and Zen-like Koi pond with sitting area and beautifully landscaped grounds enhance the outdoor experience. Owners have meticulously maintained the exterior including a new roof, new soffits, upgraded garage flooring.
Located within Champion Hills, residents enjoy access to a full suite of amenities including a Tom Fazio-designed golf course, clubhouse, fitness center, tennis and pickleball courts, pool, putting green, and scenic walking trails .
This is a rare opportunity to own a fully furnished, recently renovated luxury mountain home with protected views in one of Hendersonville’s most sought-after communities.
Closed
Zillow last checked:
Listing updated:
Bought with:
Andy Carmicheal
Howard Hanna Beverly-Hanks
Source: Canopy MLS as distributed by MLS GRID,MLS#: 4356155
Price history
| Date | Event | Price |
|---|---|---|
| 8/25/2026 | Sold | $1,800,000-2.7%$445/sqft |
Source:  Canopy MLS as distributed by MLS GRID #4356155 Report a problem Canopy MLS as distributed by MLS GRID #4356155 Report a problem | ||
| 7/16/2026 | Price change | $1,849,000-5.1%$457/sqft |
Source: Canopy MLS as distributed by MLS GRID #4356155 Report a problem | ||
| 3/25/2026 | Listed for sale | $1,949,000+92%$482/sqft |
Source: Canopy MLS as distributed by MLS GRID #4356155 Report a problem | ||
| 12/1/2015 | Sold | $1,015,000-21.6%$251/sqft |
Source: Canopy MLS as distributed by MLS GRID #NCM584395 Report a problem | ||
| 5/15/2015 | Listed for sale | $1,295,000-6.5%$320/sqft |
Source: Beverly-Hanks Assoc. Champion Hills #NCM584395 Report a problem | ||
| 8/30/2007 | Sold | $1,385,000$342/sqft |
Source: Public Record Report a problem | ||
Nearby homes
Get a cash offer in 3 minutes
Find out how much your home could sell for in as little as 3 minutes with a no-obligation cash offer.
Estimated market value
$1,734,900
