Skip main navigation
Sold for $1,300,000
  • $1,300,000

    133 Feldspar Ridge, Glastonbury, CT 06033

    5beds
    5,206sqft
    Single Family Residence
    Built in 2002
    1.13 Acres Lot
    $1,302,800 Zestimate®
    $250/sqft
    $6,716 Estimated rent

    Home value

    $1,302,800

    $1.20M - $1.41M

    $6,716/mo

    Zestimate® history
    Loading
    Loading...

    Owner options

    List your home for rent

    $6,716/mo

    Rent Zestimate®

    Find your next renter with Zillow Rental Manager. Plus, with online applications, you can quickly screen prospective tenants – for free.

    Learn more

    $6,716/mo

    Rent Zestimate®

    Refinance and save

    $7,836/mo

    Est. payment

    Refinancing to a lower rate could help reduce your monthly payments and save thousands over the life of the loan.

    See today's rates

    $7,836/mo

    Est. payment

    Explore your selling options

    Work with a Zillow partner agent

    Leverage their expertise and Zillow's premium Showcase listings to get your home seen by more buyers.

    Get started

    List with your own agent

    Get your home in front of millions of buyers by listing it on Zillow.

    Learn how to do it

    Sell it yourself

    Take full control of how buyers see your home on Zillow by listing For Sale by Owner (FSBO).

    List your home

    What's special

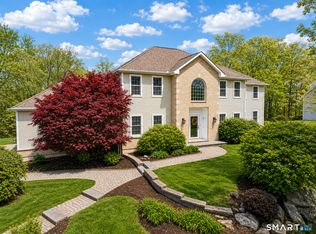
    Welcome to this exceptional custom built 5200 sq ft home, where timeless craftsmanship and thoughtful design come together beautifully. With 5 bedrooms including 2 private suites, this home offers both luxury and flexibility for today's lifestyle. The stunning primary suite is a true retreat, featuring a spa like bath, elegant dressing area, expansive walk-in closet, and a cozy gas fireplace. An additional bedroom suite with a full bath provides the perfect space for guests or extended living. Designed for both everyday living and entertaining, the chef's kitchen showcases custom wood cabinetry, hardwood flooring, pantry, and built ins, seamlessly flowing into the surrounding living spaces. Elegant doorways guide you from room to room, including a potential music room, a welcoming living room with fireplace, and a spacious family room with a second fireplace. A dedicated home office overlooks the breathtaking backyard, offering a peaceful and inspiring workplace. Step outside to enjoy a beautiful backyard setting that abuts conservation land, providing a natural, wooded backdrop that will not be developed. The blue stone patio with hot tub creates a relaxing outdoor space perfect for entertaining or unwinding. Upstairs, all bedrooms feature wall to wall carpeting for comfort, while the main level is adorned with hardwood floors, including custom inlay details in select rooms. The home also offers a generously sized laundry room that doubles as a craft or hobby space. Additional highlights include two staircases, including a striking front entry staircase and a convenient rear staircase from the mudroom, with access to the oversized 3 car garage, which offers plenty of room for your toys and cars. The unfinished lower level offers incredible potential, with 9 ft high ceilings, rough plumbed for a bath and French doors leading directly to the patio-perfect for creating additional living space. Complete with a high-efficiency Lennox heating system, central air, central vac, 400 amp electrical service, and even a backyard shed. This home is a rare opportunity to own a truly special property in a peaceful, private setting.

    Zillow last checked:

    Listing updated:

    Listed by:

    TEAM K AT BERKSHIRE HATHAWAY HOMESERVICES REALTY PROFESSIONALS,

    Kay Marcia (860)818-2717,

    BHHS Realty Professionals 413-567-3361

    Bought with:

    Jessica C. Starr, RES.0771414

    Starr Team at LPT Realty

    Source: Smart MLS,MLS#: 24161043MLS Logo

    Facts & features

    Interior

    Bedrooms & bathrooms
    • Bedrooms: 5
    • Bathrooms: 5
    • Full bathrooms: 3
    • 1/2 bathrooms: 2
    Primary bedroom
    • Features: Ceiling Fan(s), Dressing Room, Full Bath, Walk-In Closet(s)
    • Level: Upper
    • Area: 294 Square Feet
    • Dimensions: 14 x 21
    Bedroom
    • Features: Ceiling Fan(s), Wall/Wall Carpet
    • Level: Upper
    • Area: 228 Square Feet
    • Dimensions: 12 x 19
    Bedroom
    • Features: Built-in Features, Full Bath, Wall/Wall Carpet
    • Level: Upper
    • Area: 147 Square Feet
    • Dimensions: 10.5 x 14
    Bedroom
    • Features: Wall/Wall Carpet
    • Level: Upper
    • Area: 195 Square Feet
    • Dimensions: 13 x 15
    Bedroom
    • Features: Ceiling Fan(s), Wall/Wall Carpet
    • Level: Upper
    • Area: 304.5 Square Feet
    • Dimensions: 14.5 x 21
    Den
    • Features: High Ceilings, French Doors, Hardwood Floor
    • Level: Main
    • Area: 143 Square Feet
    • Dimensions: 11 x 13
    Dining room
    • Features: High Ceilings, Hardwood Floor
    • Level: Main
    • Area: 182 Square Feet
    • Dimensions: 13 x 14
    Great room
    • Features: Ceiling Fan(s)
    • Level: Upper
    • Area: 232.5 Square Feet
    • Dimensions: 15.5 x 15
    Great room
    • Level: Upper
    Living room
    • Features: High Ceilings, Built-in Features, Gas Log Fireplace, Hardwood Floor
    • Level: Main
    • Area: 224 Square Feet
    • Dimensions: 14 x 16
    Office
    • Features: High Ceilings, Vaulted Ceiling(s), Gas Log Fireplace, Hardwood Floor
    • Level: Main
    • Area: 320 Square Feet
    • Dimensions: 16 x 20
    Office
    • Features: High Ceilings
    • Level: Main
    • Area: 238 Square Feet
    • Dimensions: 14 x 17
    Heating
    • Forced Air, Natural Gas
    Cooling
    • Ceiling Fan(s), Central Air
    Appliances
    • Included: Gas Cooktop, Oven/Range, Microwave, Refrigerator, Dishwasher, Disposal, Water Heater
    • Laundry: Upper Level
    Features
    • Central Vacuum, Open Floorplan
    • Doors: French Doors
    • Basement: Full,Unfinished,Interior Entry,Walk-Out Access,Concrete
    • Attic: Pull Down Stairs
    • Number of fireplaces: 3
    Interior area
    • Total structure area: 5,206
    • Total interior livable area: 5,206 sqft
    • Finished area above ground: 5,206

    Property

    Parking
    • Total spaces: 6
    • Parking features: Attached, Paved, Driveway, Garage Door Opener, Private
    • Attached garage spaces: 3
    • Has uncovered spaces: Yes
    Features
    • Patio & porch: Deck
    • Spa features: Heated
    Lot
    • Size: 1.13 Acres
    • Features: Subdivided, Few Trees
    Details
    • Additional structures: Shed(s)
    • Parcel number: 2244393
    • Zoning: RR
    • Other equipment: Intercom

    Construction

    Type & style
    • Home type: SingleFamily
    • Architectural style: Colonial
    • Property subtype: Single Family Residence
    Materials
    • Vinyl Siding
    • Foundation: Concrete Perimeter
    • Roof: Asphalt
    Condition
    • New construction: No
    • Year built: 2002

    Utilities & green energy

    • Sewer: Public Sewer
    • Water: Well

    Community & HOA

    Community
    • Security: Security System
    HOA
    • Has HOA: No
    Location
    • Region: Glastonbury

    Financial & listing details

    • Price per square foot: $250/sqft
    • Tax assessed value: $624,200
    • Annual tax amount: $20,492
    • Date on market: 3/25/2026

    Price history

    DateEventPrice
    7/17/2026Sold$1,300,000+9.2%$250/sqft
    Source: Smart MLS #24161043 Report a problem
    4/18/2026Pending sale$1,190,000$229/sqft
    Source: Smart MLS #24161043 Report a problem
    4/8/2026Listed for sale$1,190,000+60.8%$229/sqft
    Source: Smart MLS #24161043 Report a problem
    12/15/2017Sold$740,000+428.6%$142/sqft
    Source: Smart MLS #170029304 Report a problem
    5/4/2001Sold$140,000$27/sqft
    Source: Public Record Report a problem

    Public tax history

    YearProperty taxesTax assessment
    2025$20,492 +2.8%$624,200
    2024$19,931 +3%$624,200
    2023$19,356 +2.7%$624,200 +23.5%
    2022$18,848 -0.1%$505,300
    2021$18,858 +1.1%$505,300
    2020$18,646 +1.5%$505,300
    2019$18,373 +1%$505,300
    2018$18,191 -7%$505,300 -3.3%
    2017$19,560 +2.9%$522,300
    2016$19,012 $522,300
    Find assessor info on the county website

    Neighborhood: 06033

    Nearby schools

    GreatSchools rating
    Schools provided by the listing agent
    • Elementary: Hopewell
    • High: Glastonbury

    Source: Smart MLS. This data may not be complete. We recommend contacting the local school district to confirm school assignments for this home.

    Sell for more on Zillow
    Get a Zillow Showcase℠ listing at no additional cost and you could sell for .
    $1,302,800
    2% more
    +$26,056
    With Zillow Showcase(estimated)
    $1,328,856
    Sell for more on Zillow
    Get a Zillow Showcase℠ listing at no additional cost and you could sell for .
    $1,302,800
    2% more
    +$26,056
    With Zillow Showcase(estimated)
    $1,328,856