Skip main navigation
Sold for $374,900
  • $374,900

    133 Flicker Ln, Kearneysville, WV 25430

    4beds
    2,128sqft
    Single Family Residence
    Built in 1995
    0.75 Acres Lot
    $417,400 Zestimate®
    $176/sqft
    $2,467 Estimated rent

    Home value

    $417,400

    $397,000 - $438,000

    $2,467/mo

    Zestimate® history
    Loading
    Loading...

    Owner options

    List your home for rent

    $2,467/mo

    Rent Zestimate®

    Find your next renter with Zillow Rental Manager. Plus, with online applications, you can quickly screen prospective tenants – for free.

    Learn more

    $2,467/mo

    Rent Zestimate®

    Refinance and save

    $2,212/mo

    Est. payment

    Refinancing to a lower rate could help reduce your monthly payments and save thousands over the life of the loan.

    See today's rates

    $2,212/mo

    Est. payment

    Explore your selling options

    Work with a Zillow partner agent

    Leverage their expertise and Zillow's premium Showcase listings to get your home seen by more buyers.

    Get started

    List with your own agent

    Get your home in front of millions of buyers by listing it on Zillow.

    Learn how to do it

    Sell it yourself

    Take full control of how buyers see your home on Zillow by listing For Sale by Owner (FSBO).

    List your home

    What's special

    Private retreatDouble sink vanityMajor transportation routesTraditional charmWonderful colonial homeMarc train stationSeparate shower
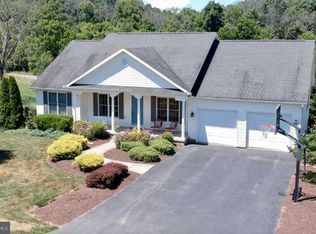
    Welcome to this charming colonial home nestled in the desirable Quail Ridge Neighborhood, offering the perfect blend of comfort and convenience. Boasting four bedrooms and 2.5 baths, this residence is ideally situated just 10 minutes from both Martinsburg and Charles Town, providing quick access to I-81, the MARC Train station, as well as a plethora of restaurants and shopping destinations. Step inside, and you'll find a traditional floorplan that exudes timeless appeal. The main level encompasses a delightful living room, a spacious dining room, a well-appointed kitchen, and a cozy family room, creating a harmonious flow for everyday living and entertaining. The family room is a true focal point, featuring a welcoming fireplace and providing convenient access to the expansive deck and backyard, ideal for outdoor gatherings and relaxation. Ascending to the upper level, you'll discover the primary suite, a private retreat with an attached bath. The primary bathroom is a spa-like oasis, complete with a relaxing spa tub, a separate shower, and a double sink vanity – the perfect place to unwind after a long day. Three additional bedrooms and another full bath on this level ensure ample space for family, guests, or home offices. Located in the Quail Ridge Neighborhood, this wonderful colonial home not only offers a comfortable and functional living space but also the advantage of a prime location. Enjoy the convenience of being just minutes away from Martinsburg, Charles Town, and major transportation routes, making it easy to explore the surrounding area. Don't miss the opportunity to make this great colonial home your own. With its traditional charm, well-designed layout, and convenient location, it provides the ideal setting for you and your family to create cherished memories. Schedule a viewing today and envision the wonderful lifestyle that awaits in this exceptional residence.

    Zillow last checked:

    Listing updated:

    Listed by:

    Carolyn Young 703-261-9190,

    Samson Properties,

    Listing Team: The Carolyn Young Team, Co-Listing Team: The Carolyn Young Team,Co-Listing Agent: Lisa A. Bergman 540-454-4472,

    Samson Properties

    Bought with:

    Tracy S Kable, WV0015123

    Kable Team Realty

    Source: Bright MLS,MLS#: WVBE2027340MLS Logo

    Facts & features

    Interior

    Bedrooms & bathrooms
    • Bedrooms: 4
    • Bathrooms: 3
    • Full bathrooms: 2
    • 1/2 bathrooms: 1
    • Main level bathrooms: 1
    Heating
    • Heat Pump, Electric
    Cooling
    • Heat Pump, Central Air, Electric
    Appliances
    • Included: Washer, Dryer, Dishwasher, Disposal, Microwave, Refrigerator, Cooktop, Electric Water Heater
    • Laundry: Has Laundry, Laundry Room
    Features
    • Attic, Breakfast Area, Ceiling Fan(s), Dining Area, Family Room Off Kitchen, Floor Plan - Traditional, Kitchen - Country, Eat-in Kitchen, Kitchen Island, Kitchen - Table Space, Pantry, Primary Bath(s), Soaking Tub, Bathroom - Stall Shower, Bathroom - Tub Shower, Upgraded Countertops, Dry Wall
    • Flooring: Carpet, Hardwood, Ceramic Tile, Wood
    • Doors: Six Panel, Sliding Glass
    • Windows: Screens
    • Has basement: No
    • Number of fireplaces: 2
    • Fireplace features: Mantel(s)
    Interior area
    • Total structure area: 2,128
    • Total interior livable area: 2,128 sqft
    • Finished area above ground: 2,128

    Property

    Parking
    • Total spaces: 3
    • Parking features: Inside Entrance, Garage Faces Front, Garage Door Opener, Driveway, Attached
    • Attached garage spaces: 1
    • Uncovered spaces: 2
    Accessibility
    • Accessibility features: None
    Features
    • Levels: Two
    • Stories: 2
    • Patio & porch: Porch, Deck
    • Exterior features: Sidewalks, Lighting, Rain Gutters
    • Pool features: None
    Lot
    • Size: 0.75 Acres
    Details
    • Additional structures: Above Grade
    • Parcel number: 01 16S000500000000
    • Zoning: 101
    • Special conditions: Standard

    Construction

    Type & style
    • Home type: SingleFamily
    • Architectural style: Colonial
    • Property subtype: Single Family Residence
    Materials
    • Vinyl Siding
    • Foundation: Slab
    • Roof: Asphalt
    Condition
    • New construction: No
    • Year built: 1995

    Utilities & green energy

    • Sewer: Public Sewer
    • Water: Public
    • Utilities for property: Cable Available

    Community & neighborhood

    Security
    • Security features: Smoke Detector(s)
    Location
    • Region: Kearneysville
    • Subdivision: Quail Ridge

    HOA & financial

    HOA
    • Has HOA: Yes
    • HOA fee: $16 monthly
    • Association name: QUAIL RIDGE HOA

    Other

    Other facts
    • Listing agreement: Exclusive Right To Sell
    • Ownership: Fee Simple

    Price history

    DateEventPrice
    5/2/2024Sold$374,900$176/sqft
    Source: Bright MLS #WVBE2027340 Report a problem
    4/11/2024Contingent$374,900$176/sqft
    Source: Bright MLS #WVBE2027340 Report a problem
    3/28/2024Listed for sale$374,900+70.4%$176/sqft
    Source: Bright MLS #WVBE2027340 Report a problem
    5/26/2017Sold$220,000$103/sqft
    Source: Agent Provided Report a problem
    11/4/2016Listed for sale$220,000$103/sqft
    Source: Touchstone Realty LLC #BE9802936 Report a problem

    Public tax history

    YearProperty taxesTax assessment
    2025$2,418 +45.2%$198,900 +27.7%
    2024$1,665 -15.1%$155,700 +0.3%
    2023$1,962 +14.7%$155,280 +5.6%
    2022$1,711 $147,000 +5.9%
    2021-- $138,780 +3.5%
    2020-- $134,040 +5.2%
    2019$1,507 +3.8%$127,440 +4%
    2018$1,451 +37.3%$122,520 +12.8%
    2017$1,057 +1.3%$108,660 +1.8%
    2016$1,043 +0.4%$106,740 +2.5%
    2015$1,038 -0.3%$104,100
    2014$1,041 -3.1%$104,100 +0.3%
    2013$1,075 $103,800 -3%
    2012$1,075 -8.9%$107,040 -7.8%
    2011$1,179 +2.4%$116,100 -0.2%
    2010$1,152 -25.1%$116,280 -15.3%
    2009$1,538 -16.5%$137,280 -17.8%
    2008$1,841 +2.5%$166,980 +2.8%
    2007$1,796 +15.8%$162,480 +19.4%
    2006$1,551 +14.3%$136,080 +20.6%
    2005$1,357 $112,800 +8%
    2004-- $104,460 +7%
    2003-- $97,620 +22.4%
    2002-- $79,740
    2001-- $79,740

    Find assessor info on the county website

    Neighborhood: 25430

    Nearby schools

    GreatSchools rating
    Schools provided by the listing agent
    • Elementary: North Jefferson
    • Middle: Shepherdstown
    • High: Jefferson
    • District: Berkeley County Schools

    Source: Bright MLS. This data may not be complete. We recommend contacting the local school district to confirm school assignments for this home.

    Get a cash offer in 3 minutes
    Find out how much your home could sell for in as little as 3 minutes with a no-obligation cash offer.
    Estimated market value
    $417,400
    Get a cash offer in 3 minutes
    Find out how much your home could sell for in as little as 3 minutes with a no-obligation cash offer.
    Estimated market value
    $417,400