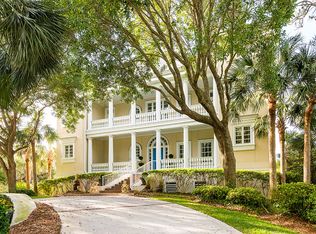
Centered on two generously sized lots, this ultra private, shingle style home is poised on a 2.07-acre homesite that offers 200 feet of stunning ocean frontage.
Originally conceived by Shope, Reno & Wharton, the home has been beautifully updated by renovation architect and designers H. Ross Clements, AIA and Jamison Hupp, Associate AIA of the Fuller Group in Greenville, South Carolina.
Master crafted of the finest materials, exterior features include all-new cedar shingles, a standing seam copper roof, copper gutters, limestone stairways, piazzas, and pool surround, as well as towering windows and doors by Henselstone and Tischler und Sohn.
A circular drive and front garden welcome guests upon arrival. As they ascend the front stairway and step into the foyer, they are immediately greeted by spectacular Atlantic Ocean views.
The sea and Kiawah's breathtaking seascape lures them into a grand great room. An impressive wall of glass and French glass doors beckon them toward the outdoor living space.
Spacious, open, and bright, the home's floor plan is warm, inviting, and unpretentious.
Impeccable design and sense of scale are combined with the finest materials and finishes--crisp trims and moldings, curved walls, cased doorways, gambrel ceilings, custom designed newel posts, stone and tile work--to create an aesthetic that is conducive to both grand entertaining and fun-filled family gatherings.
The great room's two-and-a-half-story barrel vault ceiling is painted sky blue. Specialty cove lighting changes hues and adds a welcome, whimsical touch to beachfront entertaining.
Above it all, an open gallery with stellar views connects the home's east and west wings. The walkway's artful balustrade depicts the ocean waves.
The dining room with built-in maple service cabinetry and lit cupboards features inlay oak flooring, beadboard wainscoting, crown molding, and recessed lighting. Intimate and private, the room offers a special venue for celebrations.
The gourmet kitchen and butler's pantry are designed to achieve culinary perfection. Embraced by glass windows and doors, the light-filled space enjoys panoramic views of the deck, pool, lawn, and sea.
High-end stainless and panel-front appliances include a Viking professional grade 6-burner range with griddle and double ovens, Traulsen commercial-grade refrigerator/freezer and wine cooler, an icemaker, two dishwashers, and multiple sinks.
The second floor's east wing is devoted entirely to the master suite. This expansive and ultra private suite comprises a large dressing and living area, entrance foyer with built-in bench seating, and a posh bedroom.
The bedroom's tall tray ceiling creates a sense of volume. Cove molding, recessed lighting, and a built-in sound system add a touch of romance. Glass doors open out to the private covered porch. Complete with ipe decking, vaulted wood clad ceiling, and Chippendale balustrade, the porch offers unbelievable views of the Atlantic Ocean.
The luxurious master bath is dressed in pink marble flooring, granite-topped dual vanities, large granite and frameless glass shower, and a separate soaking tub.
The 20' x 40' saline swimming pool is embraced by travertine. Recently refinished, the sparkling pool is as a wonderful place to relax beneath cerulean skies. The meticulous back lawn features a bridged walkway, a contemplation garden with bench seating, and lots of room to enjoy sunny afternoons. An expanse of tiered limestone piazzas and patios provide the ultimate backdrop for entertaining.
The poolside cabana with dressing room, full bath, storage closets, and two exterior showers, includes a beverage center with refrigerator and icemaker.
Family and guests will adore the summer kitchen with Sedona gas grill by Lynx, Lynx warming drawer, cool travertine decking, and grill counter. With easy access to the kitchen, formal events and impromptu entertaining are easily managed.
Steps away, your private boardwalk makes its way to Kiawah's ten-mile beach.
Note: Photos marked "visualization" simulate how a space might appear if repainted, redecorated, and/or in the case of currently unfurnished homes, furnished. The home in question does not currently have a space with these simulated colors or furnishings.
Sold for $18,800,000
Tax assessed value
$18,800,000
133 Flyway Dr, Kiawah Island, SC 29455
9beds
10,500sqft
SingleFamily
Built in 1993
2.07 Acres Lot
$18,488,500 Zestimate®
$1,790/sqft
$86,773 Estimated rent
Home value
$18,488,500
$15.35M - $22.19M
$86,773/mo
Zestimate® history
Owner options
List your home for rent
$86,773/mo
Rent Zestimate®
Find your next renter with Zillow Rental Manager. Plus, with online applications, you can quickly screen prospective tenants – for free.
$86,773/mo
Rent Zestimate®
Refinance and save
$106,981/mo
Est. payment
Refinancing to a lower rate could help reduce your monthly payments and save thousands over the life of the loan.
$106,981/mo
Est. payment
Explore your selling options
Work with a Zillow partner agent
Leverage their expertise and Zillow's premium Showcase listings to get your home seen by more buyers.
Get startedList with your own agent
Get your home in front of millions of buyers by listing it on Zillow.
Learn how to do itSell it yourself
Take full control of how buyers see your home on Zillow by listing For Sale by Owner (FSBO).
List your homeWhat's special
Facts & features
Interior
Bedrooms & bathrooms
- Bedrooms: 9
- Bathrooms: 10
- Full bathrooms: 9
- 1/2 bathrooms: 1
Heating
- Heat pump
Features
- Has fireplace: Yes
Interior area
- Total interior livable area: 10,500 sqft
Property
Parking
- Parking features: Garage
Features
- Exterior features: Other
- Has view: Yes
- View description: Territorial
Lot
- Size: 2.07 Acres
Details
- Parcel number: 2641600013
Construction
Type & style
- Home type: SingleFamily
- Architectural style: Conventional
Materials
- Roof: Other
Condition
- Year built: 1993
Community & HOA
Location
- Region: Kiawah Island
Financial & listing details
- Price per square foot: $1,790/sqft
- Tax assessed value: $18,800,000
- Annual tax amount: $262,335
Price history
| Date | Event | Price |
|---|---|---|
| 11/13/2024 | Sold | $18,800,000-10.5%$1,790/sqft |
Source: Public Record Report a problem | ||
| 9/10/2024 | Pending sale | $21,000,000$2,000/sqft |
Source:  Kiawah Island Real Estate #a09TP000004qBbNYAU Report a problem Kiawah Island Real Estate #a09TP000004qBbNYAU Report a problem | ||
| 8/21/2024 | Listed for sale | $21,000,000+5%$2,000/sqft |
Source: Kiawah Island Real Estate #a09TP000004qBbNYAU Report a problem | ||
| 3/7/2023 | Listing removed | -- |
Source:  CTMLS #22012934 Report a problem CTMLS #22012934 Report a problem | ||
| 11/16/2022 | Listing removed | $20,000,000$1,905/sqft |
Source: CTMLS #22012934 Report a problem | ||
| 9/19/2022 | Listed for sale | $20,000,000$1,905/sqft |
Source: CTMLS #22012934 Report a problem | ||
| 7/25/2022 | Listing removed | -- |
Source: CTMLS #22012934 Report a problem | ||
| 5/19/2022 | Listed for sale | $20,000,000+5.3%$1,905/sqft |
Source: CTMLS #22012934 Report a problem | ||
| 8/4/2021 | Listing removed | -- |
Source: Kiawah Island Real Estate Report a problem | ||
| 4/10/2021 | Listed for sale | $19,000,000-5%$1,810/sqft |
Source: Kiawah Island Real Estate #a090W00001q2DpMQAU Report a problem | ||
| 8/20/2020 | Listing removed | $19,999,999$1,905/sqft |
Source: Kiawah Island Real Estate #a09d00000128fdBAAQ Report a problem | ||
| 7/10/2018 | Price change | $19,999,999-9.1%$1,905/sqft |
Source: Kiawah Island Real Estate #a09d00000128fdBAAQ Report a problem | ||
| 8/24/2016 | Listed for sale | $22,000,000+131.6%$2,095/sqft |
Source: Kiawah Island Real Estate #a09d00000128fdBAAQ Report a problem | ||
| 3/29/2013 | Listing removed | $9,500,000$905/sqft |
Source: Kiawah Island Real Estate #4290133001 Report a problem | ||
| 8/1/2012 | Listed for sale | $9,500,000$905/sqft |
Source: Kiawah Island Real Estate #4290133001 Report a problem | ||
Public tax history
| Year | Property taxes | Tax assessment |
|---|---|---|
| 2025 | $262,335 +45.9% | $1,128,000 +51.5% |
| 2024 | $179,781 +3.7% | $744,740 |
| 2023 | $173,401 +3.5% | $744,740 |
| 2022 | $167,541 +1.2% | $744,740 |
| 2021 | $165,580 +1.4% | $744,740 |
| 2020 | $163,272 | $744,740 +15% |
| 2019 | $163,272 | $647,600 |
| 2017 | $163,272 +15.9% | $647,600 +15.9% |
| 2016 | $140,909 +20.6% | $558,900 |
| 2015 | $116,835 +5.6% | $558,900 |
| 2014 | $110,649 | -- |
| 2011 | $110,649 +17.5% | -- |
| 2010 | $94,173 -23.3% | $490,440 -23.3% |
| 2009 | $122,735 +3.5% | $639,840 |
| 2008 | $118,576 +10.5% | $639,840 |
| 2006 | $107,348 +30.8% | $639,840 +30.6% |
| 2005 | $82,088 -14.8% | $489,840 +0.3% |
| 2004 | $96,369 +1.4% | $488,400 |
| 2003 | $95,050 +4.6% | $488,400 |
| 2002 | $90,899 +172.3% | $488,400 +232.5% |
| 2000 | $33,377 | $146,880 |
Find assessor info on the county website
Neighborhood: 29455
Nearby homes
- $11,690,5007 bd9 ba6.1k sqft128 Flyway Dr, Kiawah Island, SC 29455Off Market
- $11,669,7006 bd7 ba5.3k sqft139 Flyway Dr, Johns Island, SC 29455Off Market
- $7,531,8006 bd6 ba3.8k sqft129 Flyway Dr, Kiawah Island, SC 29455Off Market
- $9,756,0003 bd3 ba4.5k sqft127 Flyway Dr, Johns Island, SC 29455Off Market
- $10,492,9006 bd8 ba6k sqft138 Flyway Dr, Johns Island, SC 29455Off Market
- $10,500,0007 bd10 ba8.5k sqft140 Flyway Dr, Johns Island, SC 29455Sold
- $6,932,6004 bd5 ba3.7k sqft135 Flyway Dr, Johns Island, SC 29455Off Market
- $8,025,2007 bd5 ba4.5k sqft126 Flyway Dr, Kiawah Island, SC 29455Off Market
Nearby schools
GreatSchools rating
- 8/10Mt. Zion Elementary SchoolGrades: PK-5Distance: 4.9 mi
- 7/10Haut Gap Middle SchoolGrades: 6-8Distance: 7.9 mi
- 2/10St. Johns High SchoolGrades: 9-12Distance: 8.5 mi
Get a cash offer in 3 minutes
Find out how much your home could sell for in as little as 3 minutes with a no-obligation cash offer.
Estimated market value
$18,488,500
Get a cash offer in 3 minutes
Find out how much your home could sell for in as little as 3 minutes with a no-obligation cash offer.
Estimated market value
$18,488,500
- South Carolina
- Charleston County
- Kiawah Island
- 29455
- 133 Flyway Dr
Nearby cities
Nearby zip codes
Other Kiawah Island Topics
