Skip main navigation
Under contract
  • $475,000

    133 Forest Drive, Newington, CT 06111

    4beds
    2,034sqft
    : 
    Loading
    Get pre-qualified
    Single Family Residence
    Built in 1978
    0.28 Acres Lot
    $-- Zestimate®
    $234/sqft
    $-- HOA

    What's special

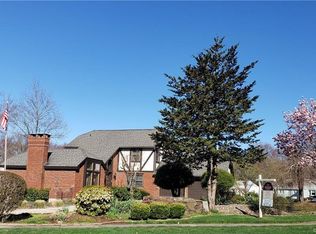
    Welcome home to 133 Forest Street! Inside of this exceptionally maintained colonial, located on a cul de sac street, you will find 4 bedrooms, all with hardwood floors; a gorgeous family room with access to the trex deck that overlooks the very lush backyard; an eat in kitchen with newer appliances; a fresh coat of paint throughout; a large living room with beautiful natural light and a dining room large enough to handle any entertaining needed! A 2 car attached garage with a fantastic covered porch are also great features that this wonderful home has for you! Basement is immaculate and provides plenty of storage for all of your needs. Here we have a home that has been lovingly cared for by one owner through the years and it shows in every detail! If you are looking for a home that has an abundance of space and that you can move right into - 133 Forest Drive is the one to come and see! Don't miss out on this gem of a home located in Newington, moments from everywhere you need to go. **Best & Final to be submitted by end of day, 6/20/26**
    32 days
    |
    1,686
    |
    85
    |

    Likely to sell faster than

    Zillow last checked:

    Listing updated:

    Listed by:

    Jennifer J. Hussey (860)563-0021,

    Century 21 Clemens Group 860-563-0021

    Source: Smart MLS,MLS#: 24183505MLS Logo

      Facts & features

      Interior

      Bedrooms & bathrooms
      • Bedrooms: 4
      • Bathrooms: 3
      • Full bathrooms: 2
      • 1/2 bathrooms: 1
      Primary bedroom
      • Features: Full Bath, Hardwood Floor
      • Level: Upper
      Bedroom
      • Features: Hardwood Floor
      • Level: Upper
      Bedroom
      • Features: Hardwood Floor
      • Level: Upper
      Bedroom
      • Features: Hardwood Floor
      • Level: Upper
      Dining room
      • Features: Hardwood Floor
      • Level: Main
      • Area: 168 Square Feet
      • Dimensions: 14 x 12
      Family room
      • Features: Vaulted Ceiling(s), Fireplace, Wall/Wall Carpet
      • Level: Main
      • Area: 308 Square Feet
      • Dimensions: 14 x 22
      Kitchen
      • Features: Eating Space, Tile Floor
      • Level: Main
      • Area: 280 Square Feet
      • Dimensions: 14 x 20
      Living room
      • Features: Hardwood Floor
      • Level: Main
      • Area: 192 Square Feet
      • Dimensions: 12 x 16
      Heating
      • Hot Water, Natural Gas
      Cooling
      • Attic Fan, Wall Unit(s), Window Unit(s)
      Appliances
      • Included: Electric Range, Range Hood, Refrigerator, Dishwasher, Gas Water Heater, Water Heater
      • Laundry: Main Level
      Features
      • Basement: Full
      • Attic: Access Via Hatch
      • Number of fireplaces: 1
      Interior area
      • Total structure area: 2,034
      • Total interior livable area: 2,034 sqft
      • Finished area above ground: 2,034

      Property

      Parking
      • Total spaces: 2
      • Parking features: Attached, Garage Door Opener
      • Attached garage spaces: 2
      Features
      • Patio & porch: Porch, Deck
      • Exterior features: Rain Gutters
      Lot
      • Size: 0.28 Acres
      • Features: Subdivided, Few Trees
      Details
      • Parcel number: 668284
      • Zoning: R-12

      Construction

      Type & style
      • Home type: SingleFamily
      • Architectural style: Colonial
      • Property subtype: Single Family Residence
      Materials
      • Aluminum Siding
      • Foundation: Concrete Perimeter
      • Roof: Asphalt
      Condition
      • New construction: No
      • Year built: 1978

      Utilities & green energy

      • Sewer: Public Sewer
      • Water: Public

      Community & HOA

      HOA
      • Has HOA: No
      Location
      • Region: Newington

      Financial & listing details

      • Price per square foot: $234/sqft
      • Tax assessed value: $187,660
      • Annual tax amount: $7,503
      • Date on market: 6/12/2026

        Estimated market value

        Not available

        Estimated sales range

        Not available

        Not available

        Price history

        DateEventPrice
        6/23/2026Pending sale$475,000$234/sqft
        Source: Smart MLS #24183505 Report a problem
        6/18/2026Listed for sale$475,000$234/sqft
        Source: Smart MLS #24183505 Report a problem

        Public tax history

        YearProperty taxesTax assessment
        2025$7,503 +0.8%$187,660
        2024$7,444 +3.4%$187,660
        2023$7,199 -0.3%$187,660
        2022$7,223 -0.8%$187,660
        2021$7,283 -5.4%$187,660 -4.3%
        2020$7,699 -0.4%$196,000
        2019$7,732 +2.5%$196,000
        2018$7,546 +5.2%$196,000
        2017$7,172 +2.4%$196,000
        2016$7,007 $196,000
        Find assessor info on the county website

        Monthly payment

        Est. payment

        Payment breakdown

        Explore the cost of this home by adjusting the details. Changes won't be saved.
        All calculations are estimates and provided by Zillow, Inc. for informational purposes only. Actual amounts may vary.
        HOA fees may include property taxes on listings classified as Co-Ops. Contact the listing agent and/or owner for fee details.
        Mortgage interest rates are dependent on a number of factors, including credit score, down payment, and repayment length. Interest rate data provided by Zillow Group Marketplace, Inc. as of 1/1/1970 from various mortgage lenders with which we have lead or other similar arrangements; the Estimated Payment is an average of those rates.
        See how much you could borrow to make a competitive offer.

        Climate risks

        Neighborhood: 06111

        Getting around

        27 / 100
        Car-Dependent
        17 / 100
        Somewhat Bikeable

        Nearby schools

        GreatSchools rating
        Schools provided by the listing agent
        • High: Newington

        Source: Smart MLS. This data may not be complete. We recommend contacting the local school district to confirm school assignments for this home.

        Similar homes