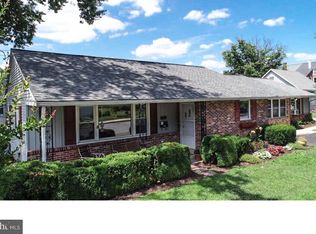
Discover the charm of this Cape Cod-style home nestled in the desirable Montgomery Place neighborhood. Built in 1954, this well-maintained residence boasts a first floor bedroom with an updated full bath and two additional large bedrooms and a updated half bath on the second floor with a fully finished basement game room and separate storage/utility area and workshop, offering endless possibilities. The inviting wood and carpet flooring create a warm ambiance throughout. Features include Central Air in 2020, Oil Heat, new roof in 2022, hot water heater in 2021. Imagine relaxing on the oversize deck overlooking the back yard! Enjoy the benefits of a vibrant community with nearby parks, ideal for leisurely strolls or weekend picnics. Top-rated schools are just a stone's throw away, ensuring quality education for all ages. With a detached two car and an additional one car garage accommodating up to three vehicles and additional off-street parking, convenience is at your fingertips. Experience the perfect blend of comfort and community in this lovely home, where every day feels like a retreat. Don't miss your chance to be part of this welcoming neighborhood-schedule a viewing of this sweet home today! This property is an Estate and Seller is selling "as-is" and requesting buyer handle the U&O requirement for Souderton Borough.
For sale
$350,000
133 Franklin Ave, Souderton, PA 18964
3beds
1,176sqft
Single Family Residence
Built in 1954
7,650 Square Feet Lot
$348,200 Zestimate®
$298/sqft
$-- HOA
What's special
Additional off-street parkingTwo additional large bedrooms
- 2 days
- 1,117
- 91
Zillow last checked:
Listing updated:
Listed by:
Sue Deily 215-872-9865,
RE/MAX 440 - Quakertown (215) 538-4400
Source: Bright MLS,MLS#: PAMC2193096
Facts & features
Interior
Bedrooms & bathrooms
- Bedrooms: 3
- Bathrooms: 2
- Full bathrooms: 1
- 1/2 bathrooms: 1
- Main level bathrooms: 1
- Main level bedrooms: 1
Rooms
- Room types: Living Room, Dining Room, Bedroom 2, Bedroom 3, Kitchen, Bedroom 1
Bedroom 1
- Features: Flooring - Wood
- Level: Main
- Area: 110 Square Feet
- Dimensions: 11 X 10
Bedroom 2
- Level: Upper
Bedroom 3
- Level: Upper
Dining room
- Features: Flooring - Carpet
- Level: Main
- Area: 110 Square Feet
- Dimensions: 10 X 11
Kitchen
- Level: Main
- Area: 81 Square Feet
- Dimensions: 9 X 9
Living room
- Features: Flooring - Carpet
- Level: Main
- Area: 168 Square Feet
- Dimensions: 14 X 12
Heating
- Central, Oil
Cooling
- Central Air, Electric
Appliances
- Included: Oven/Range - Electric, Gas Water Heater
Features
- Flooring: Carpet, Wood
- Basement: Full,Finished
- Has fireplace: No
Interior area
- Total structure area: 1,176
- Total interior livable area: 1,176 sqft
- Finished area above ground: 1,176
- Finished area below ground: 0
Property
Parking
- Total spaces: 5
- Parking features: Garage Door Opener, Detached, On Street, Off Street
- Garage spaces: 3
- Has uncovered spaces: Yes
Accessibility
- Accessibility features: None
Features
- Levels: One and One Half
- Stories: 1.5
- Pool features: None
Lot
- Size: 7,650 Square Feet
Details
- Additional structures: Above Grade, Below Grade
- Parcel number: 210003076008
- Zoning: RES
- Zoning description: RES
- Special conditions: Standard
Construction
Type & style
- Home type: SingleFamily
- Architectural style: Cape Cod
- Property subtype: Single Family Residence
Materials
- Stucco
- Foundation: Other
- Roof: Architectural Shingle
Condition
- Very Good
- New construction: No
- Year built: 1954
Utilities & green energy
- Sewer: Public Sewer
- Water: Public
Community & HOA
Community
- Subdivision: Montgomery Place
HOA
- Has HOA: No
Location
- Region: Souderton
- Municipality: SOUDERTON BORO
Financial & listing details
- Price per square foot: $298/sqft
- Tax assessed value: $113,410
- Annual tax amount: $5,786
- Date on market: 9/1/2026
- Listing agreement: Exclusive Right To Sell
- Listing terms: Cash,Conventional
- Ownership: Fee Simple
Estimated market value
$348,200
$331,000 - $366,000
$2,352/mo
Price history
| Date | Event | Price |
|---|---|---|
| 9/2/2026 | Listed for sale | $350,000+446.9%$298/sqft |
Source: | ||
| 7/22/1983 | Sold | $64,000$54/sqft |
Source: Agent Provided Report a problem | ||
Public tax history
| Year | Property taxes | Tax assessment |
|---|---|---|
| 2025 | $5,602 +10.7% | $113,410 |
| 2024 | $5,059 | $113,410 |
| 2023 | $5,059 +8% | $113,410 |
| 2022 | $4,683 +2.9% | $113,410 |
| 2021 | $4,551 +1.1% | $113,410 |
| 2020 | $4,500 +1.1% | $113,410 |
| 2019 | $4,451 +2.5% | $113,410 |
| 2018 | $4,341 +1.4% | $113,410 |
| 2017 | $4,281 +0.4% | $113,410 |
| 2016 | $4,266 +1.5% | $113,410 |
| 2015 | $4,204 +1.1% | $113,410 |
| 2014 | $4,159 +1.5% | $113,410 |
| 2013 | $4,099 +3.2% | $113,410 |
| 2012 | $3,970 +6% | $113,410 |
| 2011 | $3,747 +3% | $113,410 |
| 2010 | $3,637 +1.6% | $113,410 |
| 2009 | $3,581 +0.5% | $113,410 |
| 2008 | $3,564 +3.4% | -- |
| 2007 | $3,446 +3.2% | -- |
| 2006 | $3,339 +4.7% | -- |
| 2005 | $3,190 +9.8% | -- |
| 2004 | $2,904 +6.5% | -- |
| 2003 | $2,727 +5.2% | -- |
| 2002 | $2,591 +5.8% | -- |
| 2000 | $2,450 +2.2% | -- |
| 1999 | $2,398 | -- |
Find assessor info on the county website
Monthly payment
Est. payment
Payment breakdown
Explore the cost of this home by adjusting the details. Changes won't be saved.Climate risks
Neighborhood: 18964
Nearby schools
Schools provided by the listing agent
- High: Souderton Area Senior
- District: Souderton Area
Source: Bright MLS. This data may not be complete. We recommend contacting the local school district to confirm school assignments for this home.


