Skip main navigation
Sold for $800,000
  • $800,000

    133 Franklin St #A, Northampton, MA 01060

    5beds
    2,324sqft
    Condex, Townhouse, Duplex
    Built in 1989
    0.38 Acres Lot
    $920,200 Zestimate®
    $344/sqft
    $2,799 Estimated rent

    Home value

    $920,200

    $856,000 - $994,000

    $2,799/mo

    Zestimate® history
    Loading
    Loading...

    Owner options

    List your home for rent

    $2,799/mo

    Rent Zestimate®

    Find your next renter with Zillow Rental Manager. Plus, with online applications, you can quickly screen prospective tenants – for free.

    Learn more

    $2,799/mo

    Rent Zestimate®

    Refinance and save

    $5,219/mo

    Est. payment

    Refinancing to a lower rate could help reduce your monthly payments and save thousands over the life of the loan.

    See today's rates

    $5,219/mo

    Est. payment

    Explore your selling options

    Work with a Zillow partner agent

    Leverage their expertise and Zillow's premium Showcase listings to get your home seen by more buyers.

    Get started

    List with your own agent

    Get your home in front of millions of buyers by listing it on Zillow.

    Learn how to do it

    Sell it yourself

    Take full control of how buyers see your home on Zillow by listing For Sale by Owner (FSBO).

    List your home

    What's special

    Contemporary elementsWalk to downtownPicture windowsPrivate outdoor deckDry bsmtHardwood floors
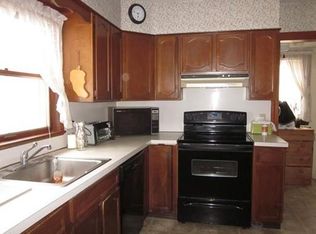
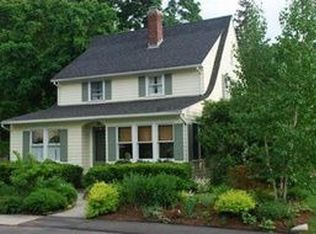
    Walk to downtown, Child’s Park, YMCA, and Smith College from this tastefully designed 5-BR /2 BA contemporary. This home features a RARE 1st floor bedroom and full bath, allowing for comfortable one floor living with room for family & guests upstairs! Built in 1989, the home was lovingly designed by a local architect for his family, mixing post and beam, and contemporary elements w/ an open-concept kitchen/dining/living area, hardwood floors and doors, fireplace w/wood-burning insert, & picture windows. Upstairs: 4 ample-sized BRs--one with a staircase to a loft, and a large full bath off the hall. Closet in MBR is plumbed for full bath! Private outdoor deck & large, beautiful backyard. Technically a condo, the neighboring unit (built 2005) is attached by one corner of the home, allowing maximal privacy, with each unit owner enjoying their own outdoor space. Large, dry bsmt contains Buderus gas boiler, laundry, sink, & storage, that could easily be finished for more living space.

    Zillow last checked:

    Listing updated:

    Listed by:

    Ruthie Oland 413-923-2344,

    Keller Williams Realty 413-585-0022

    Bought with:

    Robert Goggins

    Maple and Main Realty, LLC

    Source: MLS PIN,MLS#: 73137035

    Facts & features

    Interior

    Bedrooms & bathrooms
    • Bedrooms: 5
    • Bathrooms: 2
    • Full bathrooms: 2
    Primary bedroom
    • Features: Closet, Flooring - Hardwood, Closet - Double, Half Vaulted Ceiling(s)
    • Level: First
    Bedroom 2
    • Features: Flooring - Hardwood, Window(s) - Picture
    • Level: Second
    Bedroom 3
    • Features: Closet, Flooring - Hardwood, Window(s) - Picture
    • Level: Second
    Bedroom 4
    • Features: Closet, Flooring - Hardwood, Window(s) - Picture
    • Level: Second
    Bedroom 5
    • Features: Closet, Flooring - Hardwood, Window(s) - Picture
    • Level: Second
    Primary bathroom
    • Features: No
    Bathroom 1
    • Features: Bathroom - Full
    • Level: First
    Bathroom 2
    • Features: Bathroom - Full
    • Level: Second
    Dining room
    • Features: Flooring - Hardwood, Window(s) - Picture, Deck - Exterior, Exterior Access, Open Floorplan, Lighting - Pendant
    • Level: Main,First
    Kitchen
    • Features: Flooring - Stone/Ceramic Tile, Breakfast Bar / Nook, Open Floorplan, Lighting - Pendant
    • Level: Main,First
    Living room
    • Features: Ceiling Fan(s), Flooring - Hardwood, Window(s) - Picture, Sunken
    • Level: First
    Heating
    • Baseboard, Natural Gas
    Cooling
    • Window Unit(s)
    Appliances
    • Included: Range, Dishwasher, Refrigerator, Washer, Dryer
    • Laundry: In Basement, In Unit
    Features
    • Flooring: Tile, Hardwood
    • Has basement: Yes
    • Number of fireplaces: 1
    • Fireplace features: Living Room
    Interior area
    • Total structure area: 2,324
    • Total interior livable area: 2,324 sqft

    Property

    Parking
    • Total spaces: 2
    • Parking features: Off Street, Tandem, Assigned
    • Uncovered spaces: 2
    Accessibility
    • Accessibility features: No
    Features
    • Entry location: Unit Placement(Front,Ground)
    • Patio & porch: Porch, Deck - Wood
    • Exterior features: Porch, Deck - Wood, Storage, Rain Gutters
    Lot
    • Size: 0.38 Acres
    Details
    • Parcel number: M:024D B:0336 L:0001,4594483
    • Zoning: URB

    Construction

    Type & style
    • Home type: Townhouse
    • Property subtype: Condex, Townhouse, Duplex
    • Attached to another structure: Yes
    Materials
    • Frame
    • Roof: Shingle
    Condition
    • Year built: 1989
    • Major remodel year: 2005

    Utilities & green energy

    • Electric: 200+ Amp Service
    • Sewer: Public Sewer
    • Water: Public
    • Utilities for property: for Gas Range

    Community & HOA

    Community
    • Features: Public Transportation, Park, Walk/Jog Trails, Medical Facility, Bike Path, House of Worship, Private School, Public School, University
    Location
    • Region: Northampton

    Financial & listing details

    • Price per square foot: $344/sqft
    • Tax assessed value: $567,800
    • Annual tax amount: $8,994
    • Date on market: 12/26/2025

    Price history

    DateEventPrice
    8/29/2023Sold$800,000-5.9%$344/sqft
    Source: MLS PIN #73137035 Report a problem
    8/6/2023Contingent$850,000$366/sqft
    Source: MLS PIN #73137035 Report a problem
    7/29/2023Price change$850,000-5.6%$366/sqft
    Source: MLS PIN #73137035 Report a problem
    7/17/2023Listed for sale$900,000+106.5%$387/sqft
    Source: MLS PIN #73137035 Report a problem
    6/28/2005Sold$435,770$188/sqft
    Source: Public Record Report a problem

    Public tax history

    YearProperty taxesTax assessment
    2025$10,773 +8.6%$773,400 +18.4%
    2024$9,919 +10.3%$653,000 +15%
    2023$8,994 -7%$567,800 +5%
    2022$9,675 +8.1%$540,800 +5%
    2021$8,946 +12.1%$515,000 +8.4%
    2020$7,980 -3.3%$475,000
    2019$8,251 +1.9%$475,000
    2018$8,094 +2.1%$475,000
    2017$7,928 +3.3%$475,000
    2016$7,676 +2.3%$475,000
    2015$7,505 +2.7%$475,000
    2014$7,310 +7.9%$475,000
    2013$6,774 +6.8%$475,000
    2012$6,341 +3%$475,000
    2011$6,156 +2.5%$475,000
    2010$6,004 +10.1%$475,000
    2009$5,453 +2.5%$475,000
    2008$5,320 $475,000
    Find assessor info on the county website

    Neighborhood: 01060

    Nearby schools

    GreatSchools rating
    Schools provided by the listing agent
    • Elementary: Jackson Street
    • Middle: Jfk
    • High: Northampton

    Source: MLS PIN. This data may not be complete. We recommend contacting the local school district to confirm school assignments for this home.

    Get pre-qualified for a loan
    At Zillow Home Loans, we can pre-qualify you in as little as 5 minutes with no impact to your credit score.

    An equal housing lender. NMLS #10287.

    Sell for more on Zillow
    Get a Zillow Showcase℠ listing at no additional cost and you could sell for .
    $920,200
    2% more
    +$18,404
    With Zillow Showcase(estimated)
    $938,604