Skip main navigation
Active
  • $379,900

    133 Fryling Ave SW, Concord, NC 28025

    4beds
    1,592sqft
    : 
    $2,277/mo
    Get pre-qualified
    Single Family Residence
    Built in 1961
    0.5 Acres Lot
    $323,000 Zestimate®
    $239/sqft
    $-- HOA

    What's special

    Charming gazeboRv drain connectionFully permitted carport conversionRefreshed windowsStainless steel convection ovenLuxury vinyl plank flooringSmart stainless steel refrigerator
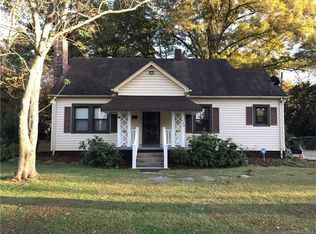
    This exceptional four-bedroom, two-and-a-half-bathroom residence presents an incredible opportunity just moments from the vibrant amenities of Town Center Concord. Set on a spacious, fully fenced half-acre lot complete with a charming gazebo, the property combines modern updates with comfortable everyday living. Recent improvements include a durable roof installed approximately four years ago, refreshed windows, and beautifully refinished hardwood floors paired with luxury vinyl plank flooring. The heart of the home is a fully renovated chef's kitchen, finished with a professional hood, a stainless steel convection oven, a convenient microwave drawer, and a smart stainless steel refrigerator. Additional peace of mind comes with fully permitted carport conversion work, while exceptional exterior parking features include a dedicated RV space equipped with a 30-amp electrical connection and an RV drain connection.
    1 day
    |
    274
    |
    21
    |

    Likely to sell faster than

    Zillow last checked:

    Listing updated:

    Listed by:

    Caroline Perrine Jackson cjackson@cjacksonhomes.com,

    Jackson Perrine Realty LLC

    Source: Canopy MLS as distributed by MLS GRID,MLS#: 4414229MLS Logo

      Facts & features

      Interior

      Bedrooms & bathrooms
      • Bedrooms: 4
      • Bathrooms: 3
      • Full bathrooms: 2
      • 1/2 bathrooms: 1
      • Main level bedrooms: 4
      Primary bedroom
      • Level: Main
      Bedroom s
      • Level: Main
      Bathroom full
      • Level: Main
      Kitchen
      • Level: Main
      Living room
      • Level: Main
      Heating
      • Ductless, Forced Air, Natural Gas
      Cooling
      • Attic Fan, Ceiling Fan(s), Central Air, Ductless, Electric, Gas
      Appliances
      • Included: Convection Oven, Dishwasher, Disposal, Electric Water Heater, ENERGY STAR Qualified Refrigerator, Exhaust Fan, Exhaust Hood, Freezer, Gas Cooktop, Ice Maker, Microwave, Refrigerator with Ice Maker, Self Cleaning Oven
      • Laundry: In Hall, Laundry Closet
      Features
      • Flooring: Vinyl, Wood
      • Doors: Insulated Door(s), Sliding Doors
      • Windows: Insulated Windows
      • Has basement: No
      • Attic: Pull Down Stairs
      Interior area
      • Total structure area: 1,592
      • Total interior livable area: 1,592 sqft
      • Finished area above ground: 1,592
      • Finished area below ground: 0

      Property

      Parking
      • Total spaces: 6
      • Parking features: Driveway, RV Access/Parking
      • Uncovered spaces: 6
      Features
      • Levels: One
      • Stories: 1
      • Patio & porch: Covered, Patio
      • Exterior features: Fire Pit
      • Fencing: Back Yard,Fenced
      Lot
      • Size: 0.5 Acres
      • Dimensions: 100 x 206 x 171 x 78 x 26
      Details
      • Additional structures: Gazebo
      • Parcel number: 55393938790000
      • Zoning: RM-2
      • Special conditions: Standard
      • Other equipment: Network Ready

      Construction

      Type & style
      • Home type: SingleFamily
      • Architectural style: Ranch
      • Property subtype: Single Family Residence
      Materials
      • Brick Full
      • Foundation: Crawl Space
      Condition
      • New construction: No
      • Year built: 1961

      Utilities & green energy

      • Sewer: Public Sewer
      • Water: City
      • Utilities for property: Cable Connected, Electricity Connected, Wired Internet Available

      Community & HOA

      Community
      • Features: Street Lights
      • Security: Carbon Monoxide Detector(s), Security System, Smoke Detector(s)
      • Subdivision: None
      Location
      • Region: Concord

      Financial & listing details

      • Price per square foot: $239/sqft
      • Tax assessed value: $276,870
      • Annual tax amount: $2,758
      • Date on market: 8/20/2026
      • Cumulative days on market: 1 day
      • Listing terms: Cash,Conventional,FHA,NC Bond,Nonconforming Loan,VA Loan
      • Exclusions: Dining Room
      • Electric utility on property: Yes
      • Road surface type: Asphalt, Paved

        Estimated market value

        $323,000

        $300,000 - $346,000

        $1,787/mo

        Price history

        DateEventPrice
        8/20/2026Listed for sale$379,900+168%$239/sqft
        Source: Canopy MLS as distributed by MLS GRID #4414229 Report a problem
        5/8/2018Sold$141,750+1.3%$89/sqft
        Source: Canopy MLS as distributed by MLS GRID #3380253 Report a problem
        4/22/2018Pending sale$139,900$88/sqft
        Source: Better Homes and Gardens Real Estate Paracle #3380253 Report a problem
        4/14/2018Listed for sale$139,900$88/sqft
        Source: Better Homes and Garden Real Estate Paracle #3380253 Report a problem

        Public tax history

        YearProperty taxesTax assessment
        2025$2,758 $276,870
        2024$2,758 +44.7%$276,870 +77.3%
        2023$1,906 $156,190
        2022$1,906 $156,190
        2021$1,906 +33.7%$156,190 +33.7%
        2019$1,425 +8.6%$116,790 +5.1%
        2018$1,311 $111,140
        2017$1,311 $111,140 +4.3%
        2016-- $106,540
        2015-- $106,540
        2014$1,257 $106,540
        2013-- $106,540
        2012-- $106,540 -11.9%
        2011-- $120,940
        2010-- $120,940
        2009-- $120,940 +2.4%
        2008-- $118,090 +23%
        2007-- $96,020
        2006-- $96,020
        2005-- $96,020
        2004-- $96,020 +21%
        2003-- $79,330
        2002-- $79,330
        2001-- $79,330
        2000-- $79,330
        Find assessor info on the county website

        Monthly payment

        Est. payment

        Payment breakdown

        Explore the cost of this home by adjusting the details. Changes won't be saved.
        All calculations are estimates and provided by Zillow, Inc. for informational purposes only. Actual amounts may vary.
        HOA fees may include property taxes on listings classified as Co-Ops. Contact the listing agent and/or owner for fee details.
        See how much you could borrow to make a competitive offer.

        Climate risks

        Neighborhood: 28025

        Getting around

        39 / 100
        Car-Dependent
        11 / 100
        Minimal Transit
        32 / 100
        Somewhat Bikeable

        Nearby schools

        GreatSchools rating

        A local agent can set up tours, give advice and negotiate with sellers.

        Browse local experts

        Similar homes