Skip main navigation
Closed
  • Listed by: Bassette Real Estate Group
    Bought with: Bassette Real Estate Group
    $418,200

    133 Garden Way, Weathersfield, VT 05030

    2beds
    1,975sqft
    Ranch
    Built in 2009
    1.06 Acres Lot
    $418,200 Zestimate®
    $212/sqft
    $3,447 Estimated rent

    Home value

    $418,200

    $381,000 - $460,000

    $3,447/mo

    Zestimate® history
    Loading
    Loading...

    Owner options

    List your home for rent

    $3,447/mo

    Rent Zestimate®

    Find your next renter with Zillow Rental Manager. Plus, with online applications, you can quickly screen prospective tenants – for free.

    Learn more

    $3,447/mo

    Rent Zestimate®

    Refinance and save

    $2,946/mo

    Est. payment

    Refinancing to a lower rate could help reduce your monthly payments and save thousands over the life of the loan.

    See today's rates

    $2,946/mo

    Est. payment

    Explore your selling options

    Work with a Zillow partner agent

    Leverage their expertise and Zillow's premium Showcase listings to get your home seen by more buyers.

    Get started

    List with your own agent

    Get your home in front of millions of buyers by listing it on Zillow.

    Learn how to do it

    Sell it yourself

    Take full control of how buyers see your home on Zillow by listing For Sale by Owner (FSBO).

    List your home

    What's special

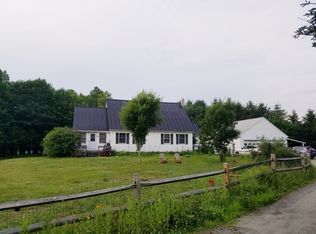
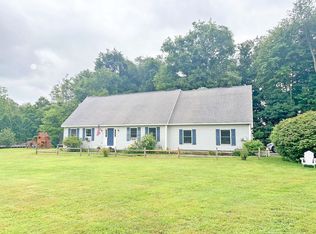
    Sunny, open, level lot and a large 62' x 24' foot contemporary 2-3 bedroom/2 bath raised ranch home with an attached 3-car garage and mountain views in a quiet country neighborhood. Open floor plan gives the living spaces a pleasant, airy feel. Modern kitchen is the heart of the action with an abundance of cabinetry and workspace. Dining area opens onto the private deck through energy efficient sliding glass doors to give more room for hosting family and friends. On one side of this home is an expansive private master bedroom with walk-in closet and large full bathroom. On the other side is a spacious 2nd bedroom and a 3rd bedroom that has been turned into an office. The expansive, mostly finished lower level (31' x 19') can easily accommodate additional sleeping quarters and even be divided up to include a family room and additional bedroom. It is a space waiting for your creative finishing touches. A pellet stove easily heats the lower level and most of the house. Outside there is great sun exposure to grow a large victory garden or host a neighborhood block party. Minutes to Mount Ascutney Hospital and easy commute to the Upper Valley. Affordable home in a school district which still offers school choice for high school. Come take a look today!

    This property is off market, which means it's not currently listed for sale or rent on Zillow. This may be different from what's available on other websites or public sources.
    Zillow last checked:

    Listing updated:

    Listed by:

    John F Bassette,

    Bassette Real Estate Group 802-457-2244

    Bought with:

    John F Bassette

    Bassette Real Estate Group

    Source: PrimeMLS,MLS#: 4832428MLS Logo

    Facts & features

    Interior

    Bedrooms & bathrooms
    • Bedrooms: 2
    • Bathrooms: 2
    • Full bathrooms: 2
    Heating
    • Oil, Pellet Stove, Baseboard, Hot Water
    Cooling
    • None
    Appliances
    • Included: Dishwasher, Electric Range, Refrigerator, Domestic Water Heater, Oil Water Heater, Owned Water Heater, Tank Water Heater
    • Laundry: Laundry Hook-ups, 1st Floor Laundry
    Features
    • Ceiling Fan(s), Dining Area, Primary BR w/ BA, Natural Light, Indoor Storage, Walk-In Closet(s)
    • Flooring: Carpet, Laminate
    • Windows: Window Treatments
    • Basement: Concrete,Daylight,Full,Insulated,Partially Finished,Interior Stairs,Storage Space,Interior Access,Interior Entry
    Interior area
    • Total structure area: 2,772
    • Total interior livable area: 1,975 sqft
    • Finished area above ground: 1,386
    • Finished area below ground: 589

    Property

    Parking
    • Total spaces: 6
    • Parking features: Gravel, Direct Entry, Finished, Driveway, Garage, Off Street, On Site, Parking Spaces 6+, Attached
    • Garage spaces: 3
    • Has uncovered spaces: Yes
    Features
    • Levels: One
    • Stories: 1
    • Exterior features: Deck, Garden
    • Has view: Yes
    • View description: Mountain(s)
    • Frontage length: Road frontage: 334
    Lot
    • Size: 1.06 Acres
    • Features: Country Setting, Landscaped, Level, Neighbor Business, Recreational, Walking Trails, Near Shopping, Neighborhood, Near Hospital
    Details
    • Zoning description: Village

    Construction

    Type & style
    • Home type: SingleFamily
    • Architectural style: Raised Ranch
    • Property subtype: Ranch
    Materials
    • Wood Frame, Vinyl Siding
    • Foundation: Concrete, Poured Concrete
    • Roof: Architectural Shingle
    Condition
    • New construction: No
    • Year built: 2009

    Utilities & green energy

    • Electric: 200+ Amp Service, Circuit Breakers
    • Sewer: On-Site Septic Exists, Private Sewer, Septic Tank
    • Utilities for property: Cable Available, Phone Available

    Community & neighborhood

    Security
    • Security features: Carbon Monoxide Detector(s), Smoke Detector(s)
    Location
    • Region: Ascutney

    Other

    Other facts
    • Road surface type: Gravel

    Price history

    DateEventPrice
    11/20/2020Sold$299,000$151/sqft
    Source: PrimeMLS #4832428 Report a problem

    Public tax history

    Tax history is unavailable.

    Neighborhood: 05030

    Nearby schools

    GreatSchools rating
    Schools provided by the listing agent
    • Elementary: Weathersfield School
    • Middle: Weathersfield School
    • District: Windsor Southeast

    Source: PrimeMLS. This data may not be complete. We recommend contacting the local school district to confirm school assignments for this home.

    Get pre-qualified for a loan
    At Zillow Home Loans, we can pre-qualify you in as little as 5 minutes with no impact to your credit score.

    An equal housing lender. NMLS #10287.