Skip main navigation
Off market
  • $628,400

    133 Gatewood Dr, Greenwood, SC 29646

    4beds
    3,579sqft
    SingleFamily
    Built in 1995
    -- sqft lot
    $628,400 Zestimate®
    $176/sqft
    $5,306 Estimated rent

    Home value

    $628,400

    $584,000 - $679,000

    $5,306/mo

    Zestimate® history
    Loading
    Loading...

    Owner options

    List your home for rent

    $5,306/mo

    Rent Zestimate®

    Find your next renter with Zillow Rental Manager. Plus, with online applications, you can quickly screen prospective tenants – for free.

    Learn more

    $5,306/mo

    Rent Zestimate®

    Refinance and save

    $3,677/mo

    Est. payment

    Refinancing to a lower rate could help reduce your monthly payments and save thousands over the life of the loan.

    See today's rates

    $3,677/mo

    Est. payment

    Explore your selling options

    Work with a Zillow partner agent

    Leverage their expertise and Zillow's premium Showcase listings to get your home seen by more buyers.

    Get started

    List with your own agent

    Get your home in front of millions of buyers by listing it on Zillow.

    Learn how to do it

    Sell it yourself

    Take full control of how buyers see your home on Zillow by listing For Sale by Owner (FSBO).

    List your home

    What's special

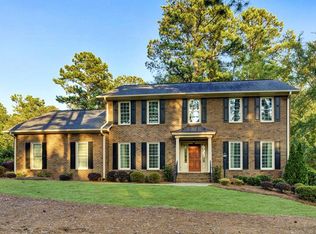
    Rarely does an opportunity come along to own a classic, however, you now have that opportunity. Built by Greenwood's Uldrick Builders in1994, do not miss this one-of-a-kind, sophisticated home in the very desirable Gatewood Community. This classic home has a spacious, single-level floor plan with over 3600 ft., 4 bedrooms each with its own private En Suite. The well-appointed kitchen features granite countertops, stainless steel Kitchen Aide appliances with gas cooktop, beautiful Custom Cabinetry, and a built-in desk.. You will enjoy the Formal Living and Dining room with extensive moldings and visible craftsmanship throughout. Just off the Kitchen is a large Breakfast Room with French Doors that lead to a Covered Porch with decorative brick and a spacious Brick Terrace with a Serene Water Feature. There is plenty of space in the backyard for entertaining, installing a private pool and for the kids to play. The gracious Family Room boasts custom built-ins, unique lighting, soaring ceilings and notable features like the Columns along the Gallery and the large Palladium window overlooking the Terrace. There is also a cozy gas fireplace with marble surround. The spacious master suite features a deep tray ceiling, recessed lighting and beautiful views of the backyard. The Master's En Suite includes a soaking bathtub, separate shower, a large double vanity, private water closet and his-and-her walk-in closets! A wonderful feature adjoining the Master Suite is a private study with custom built-in cabinetry. This space is suitable for his or her private oasis! The three secondary bedrooms have their own, private en suites and the fourth is conveniently located near the garage and laundry room. This one is perfectly situated for an au pair or guest suite. Other quality notable features include the extensive hardwood flooring, artisan casework, barrel ceiling, moldings and plantation shutters throughout. Exterior features include an oversized, two-bay garage, the outdoor building for storage and an irrigation system with separate water meter. The home has an efficient tankless water heater, lots of storage in the floored attic space and Velux skylights! Enjoy the virtual tour or call today to schedule a private in-person or virtual tour of this comfortably sophisticated home!

    This property is off market, which means it's not currently listed for sale or rent on Zillow. This may be different from what's available on other websites or public sources.
    Facts & features

    Interior

    Bedrooms & bathrooms
    • Bedrooms: 4
    • Bathrooms: 5
    • Full bathrooms: 4
    • 1/2 bathrooms: 1
    Heating
    • Heat pump
    Appliances
    • Included: Dryer, Microwave, Range / Oven, Refrigerator, Washer
    Features
    • Ceilings 9+ Feet, Disappearing Attic Stairs, Sky Lights, Walk In Closet(s), Ceiling Smooth, Ceiling Tray, Countertops Granite, Book Case(s), Ceilings Cathedral/Vaulted, Wi-Fi, Countertops Marble
    Interior area
    • Total interior livable area: 3,579 sqft

    Property

    Parking
    • Parking features: Garage - Attached
    Features
    • Exterior features: Other
    • Has view: Yes
    • View description: Water
    • Has water view: Yes
    • Water view: Water
    Details
    • Parcel number: 6835432623

    Construction

    Type & style
    • Home type: SingleFamily
    Condition
    • Year built: 1995

    Community & HOA

    Location
    • Region: Greenwood

    Financial & listing details

    • Price per square foot: $176/sqft
    • Tax assessed value: $420,000

    Price history

    DateEventPrice
    8/24/2020Sold$442,500-11.5%$124/sqft
    Source: MLS Of Greenwood Sc Inc. #119182 Report a problem
    7/30/2020Pending sale$499,900$140/sqft
    Source: RE/MAX Action Realty #119182 Report a problem
    5/22/2020Listed for sale$499,900$140/sqft
    Source: RE/MAX ACTION REALTY #119182 Report a problem

    Public tax history

    YearProperty taxesTax assessment
    2024-- $420,000
    2023$2,777 $420,000
    2022-- $420,000
    2021-- $420,000 +11%
    2020$2,548 +0.8%$378,500
    2018$2,527 $378,500
    2017$2,527 +0.7%$378,500
    2016$2,510 0%$378,500 -14.7%
    2015$2,511 -13.8%$443,800 +2400.3%
    2014$2,915 $17,750
    Find assessor info on the county website

    Neighborhood: 29646

    Nearby schools

    GreatSchools rating
    Get a cash offer in 3 minutes
    Find out how much your home could sell for in as little as 3 minutes with a no-obligation cash offer.
    Estimated market value
    $628,400
    Get a cash offer in 3 minutes
    Find out how much your home could sell for in as little as 3 minutes with a no-obligation cash offer.
    Estimated market value
    $628,400