Buyer's financing fell through! Spacious home within walking distance to North Caddo High School. This home features a roomy living room with wood look laminate flooring and updated windows, a big kitchen with updated appliances (dishwasher Sept 2024) and tons of cabinet space, a huge formal dining room with built-ins, a large den with lots of windows for natural light and a cozy wood burning cast iron heater. All bedrooms are roomy and the closets have shelving. The master suite has new carpet August 2024. Hall bath is roomy and features a large counter top and lots of storage. The 2 car carport has a nice sized storage room. In the back yard is a large storage building with shelving and a lean-to for lawn mower, and a fenced area HVAC and roof are appx 7 years old. There are 2 gas water heaters and both are newer. The one in the laundry room installed Sept 2024. Don't let this home get away.
Sold
Price Unknown
133 General Lee Dr, Vivian, LA 71082
3beds
2,010sqft
Single Family Residence
Built in 1970
9,234 Square Feet Lot
$145,100 Zestimate®
$--/sqft
$1,764 Estimated rent
Home value
$145,100
$133,000 - $157,000
$1,764/mo
Zestimate® history
Owner options
List your home for rent
$1,764/mo
Rent Zestimate®
Find your next renter with Zillow Rental Manager. Plus, with online applications, you can quickly screen prospective tenants – for free.
$1,764/mo
Rent Zestimate®
Refinance and save
Refinancing to a lower rate could help reduce your monthly payments and save thousands over the life of the loan.
Explore your selling options
Work with a Zillow partner agent
Leverage their expertise and Zillow's premium Showcase listings to get your home seen by more buyers.
Get startedList with your own agent
Get your home in front of millions of buyers by listing it on Zillow.
Learn how to do itSell it yourself
Take full control of how buyers see your home on Zillow by listing For Sale by Owner (FSBO).
List your homeWhat's special
Zillow last checked:
Listing updated:
Listed by:
David Rollins 0000013193 318-868-3600,
Century 21 Elite 318-868-3600,
Annette Rollins 0912123523 318-347-9576,
Century 21 Elite
Bought with:
David Rollins
Century 21 Elite
Source: NTREIS,MLS#: 20713262
Facts & features
Interior
Bedrooms & bathrooms
- Bedrooms: 3
- Bathrooms: 2
- Full bathrooms: 2
Primary bedroom
- Features: Ceiling Fan(s)
Den
- Features: Ceiling Fan(s), Fireplace
Den
- Features: Fireplace
Kitchen
- Features: Built-in Features, Pantry
Living room
- Features: Ceiling Fan(s)
Heating
- Central, Natural Gas
Cooling
- Central Air, Ceiling Fan(s), Electric
Appliances
- Included: Dishwasher, Gas Range, Gas Water Heater, Microwave
- Laundry: Washer Hookup, Electric Dryer Hookup, Laundry in Utility Room
Features
- Built-in Features, High Speed Internet, Pantry, Cable TV
- Flooring: Carpet, Ceramic Tile, Laminate
- Windows: Window Coverings
- Has basement: No
- Number of fireplaces: 1
- Fireplace features: Den, Wood Burning Stove
Interior area
- Total interior livable area: 2,010 sqft
Property
Parking
- Total spaces: 2
- Parking features: Attached Carport
- Carport spaces: 2
Features
- Levels: One
- Stories: 1
- Patio & porch: Deck
- Pool features: None
- Fencing: Chain Link
Lot
- Size: 9,234 Square Feet
- Features: Few Trees
Details
- Additional structures: Shed(s)
- Parcel number: 221635004001700
Construction
Type & style
- Home type: SingleFamily
- Architectural style: Ranch,Detached
- Property subtype: Single Family Residence
Materials
- Brick
- Foundation: Slab
- Roof: Composition
Condition
- Year built: 1970
Utilities & green energy
- Sewer: Public Sewer
- Water: Public
- Utilities for property: Electricity Connected, Sewer Available, Water Available, Cable Available
Community & HOA
Community
- Subdivision: Rebel Heights
HOA
- Has HOA: No
Location
- Region: Vivian
Financial & listing details
- Tax assessed value: $71,250
- Annual tax amount: $228
- Date on market: 8/27/2024
- Cumulative days on market: 49 days
- Listing terms: Cash,Conventional,FHA,USDA Loan,VA Loan
- Electric utility on property: Yes
Price history
| Date | Event | Price |
|---|---|---|
| 11/19/2024 | Sold | -- |
Source: NTREIS #20713262 Report a problem | ||
| 10/14/2024 | Pending sale | $130,000$65/sqft |
Source: NTREIS #20713262 Report a problem | ||
| 9/30/2024 | Listed for sale | $130,000$65/sqft |
Source: NTREIS #20713262 Report a problem | ||
| 9/23/2024 | Listing removed | $130,000$65/sqft |
Source: NTREIS #20713262 Report a problem | ||
| 9/21/2024 | Listed for sale | $130,000$65/sqft |
Source: NTREIS #20713262 Report a problem | ||
| 9/6/2024 | Contingent | $130,000$65/sqft |
Source: NTREIS #20713262 Report a problem | ||
| 8/27/2024 | Listed for sale | $130,000+62.5%$65/sqft |
Source: NTREIS #20713262 Report a problem | ||
| 4/21/2010 | Sold | -- |
Source: Public Record Report a problem | ||
| 3/8/2010 | Listed for sale | $80,000$40/sqft |
Source: foreclosure.com Report a problem | ||
| 2/10/2010 | Sold | -- |
Source: Public Record Report a problem | ||
| 7/20/2009 | Sold | -- |
Source: Public Record Report a problem | ||
| 5/1/2007 | Sold | -- |
Source: Public Record Report a problem | ||
Public tax history
| Year | Property taxes | Tax assessment |
|---|---|---|
| 2025 | $228 | $7,125 |
| 2024 | $228 -1.6% | $7,125 +0.4% |
| 2023 | $232 | $7,099 |
| 2022 | $232 | $7,099 |
| 2021 | $232 +1.1% | $7,099 |
| 2020 | $230 +2.6% | $7,099 +3% |
| 2019 | $224 | $6,895 |
| 2018 | $224 +198.3% | $6,895 |
| 2017 | $75 | $6,895 +4% |
| 2015 | $75 | $6,630 |
| 2014 | $75 | $6,630 |
| 2013 | $75 | $6,630 |
| 2012 | -- | $6,630 +7.3% |
| 2011 | -- | $6,180 |
| 2010 | -- | $6,180 |
| 2009 | -- | $6,180 |
| 2008 | -- | $6,180 +0.5% |
| 2007 | -- | $6,150 |
| 2006 | -- | $6,150 |
| 2005 | -- | $6,150 |
| 2004 | -- | $6,150 +28.7% |
| 2003 | -- | $4,780 |
| 2002 | -- | $4,780 |
| 2000 | -- | $4,780 |
Find assessor info on the county website
Neighborhood: 71082
Nearby homes
- $180,8004 bd2 ba2.2k sqft131 General Lee Dr, Vivian, LA 71082Off Market
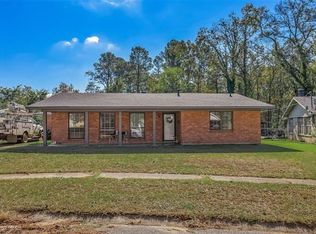
- $172,4003 bd2 ba1.7k sqft134 General Beauregard Dr, Vivian, LA 71082Off Market
- $109,2003 bd1 ba1.4k sqft129 General Lee Dr, Vivian, LA 71082Off Market
- $133,1003 bd1 ba1.3k sqft128 General Lee Dr, Vivian, LA 71082Off Market
- $150,2003 bd1 ba2.1k sqft129 General Beauregard Dr, Vivian, LA 71082Off Market
- $6,420-- bd-- ba-- sqft35044 None, Vivian, LA 71082Off Market
- $7,630-- bd-- ba-- sqft35045 None, Vivian, LA 71082Off Market
- $90,8003 bd1 ba1.2k sqft126 General Lee Dr, Vivian, LA 71082Off Market
Nearby schools
GreatSchools rating
- 5/10North Caddo Elementary-Middle SchoolGrades: PK-8Distance: 1.2 mi
- 5/10North Caddo High SchoolGrades: 9-12Distance: 0.2 mi
Schools provided by the listing agent
- Middle: Caddo ISD Schools
- High: Caddo ISD Schools
- District: Caddo PSB
Source: NTREIS. This data may not be complete. We recommend contacting the local school district to confirm school assignments for this home.
- Louisiana
- Caddo Parish
- Vivian
- 71082
- 133 General Lee Dr
Nearby cities
Nearby zip codes
Other Vivian Topics
