Skip main navigation
Closed
  • $590,000

    133 Giddings Trl, Baldwinsville, NY 13027

    3beds
    2,320sqft
    Single Family Residence
    Built in 2022
    0.32 Acres Lot
    $633,300 Zestimate®
    $254/sqft
    $3,460 Estimated rent

    Home value

    $633,300

    $583,000 - $690,000

    $3,460/mo

    Zestimate® history
    Loading
    Loading...

    Owner options

    List your home for rent

    $3,460/mo

    Rent Zestimate®

    Find your next renter with Zillow Rental Manager. Plus, with online applications, you can quickly screen prospective tenants – for free.

    Learn more

    $3,460/mo

    Rent Zestimate®

    Refinance and save

    $4,277/mo

    Est. payment

    Refinancing to a lower rate could help reduce your monthly payments and save thousands over the life of the loan.

    See today's rates

    $4,277/mo

    Est. payment

    Explore your selling options

    Work with a Zillow partner agent

    Leverage their expertise and Zillow's premium Showcase listings to get your home seen by more buyers.

    Get started

    List with your own agent

    Get your home in front of millions of buyers by listing it on Zillow.

    Learn how to do it

    Sell it yourself

    Take full control of how buyers see your home on Zillow by listing For Sale by Owner (FSBO).

    List your home

    What's special

    Stunning finishesOpen floor planWalk-in closetUnfinished basementPlenty of storage spaceDining areaLarge backyard
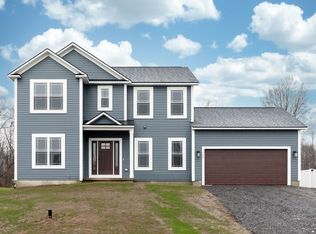
    *Stunning New Build (2022) with Modern Elegance* Step into this beautifully crafted home, featuring a grand foyer with soaring high ceilings that make a lasting impression. The open floor plan boasts gleaming hardwood floors, creating a warm and inviting atmosphere. The spacious kitchen is a chef’s dream, complete with quartz countertops, a large island, and plenty of storage space, making it perfect for cooking and entertaining. The kitchen seamlessly flows into the dining area, ideal for family meals or hosting guests. This home offers 3 well-appointed bedrooms, plus an office that could easily serve as a fourth bedroom. The master suite is a true retreat with a walk-in closet for added convenience and luxury. With 2.5 bathrooms showcasing stunning finishes, every detail has been thoughtfully designed for comfort and style. The unfinished basement is a blank canvas, ready for your personal touch and creative ideas. Outside, the large backyard provides ample space for outdoor activities, gardening, or simply relaxing. Don’t miss the opportunity to own this exceptional home, where modern finishes meet thoughtful design.

    Zillow last checked:

    Listing updated:

    Listed by:

    Samantha Rotolo 888-276-0630,

    eXp Realty

    Bought with:

    Jamie Hawksby, 10401350706

    Century 21 Galloway Realty

    Source: NYSAMLSs,MLS#: S1592493MLS LogoOriginating MLS: Syracuse

    Facts & features

    Interior

    Bedrooms & bathrooms
    • Bedrooms: 3
    • Bathrooms: 3
    • Full bathrooms: 2
    • 1/2 bathrooms: 1
    • Main level bathrooms: 1
    Heating
    • Gas, Forced Air
    Cooling
    • Central Air
    Appliances
    • Included: Dishwasher, Gas Cooktop, Gas Water Heater, Refrigerator
    • Laundry: Main Level
    Features
    • Ceiling Fan(s), Separate/Formal Dining Room, Entrance Foyer, Home Office, Kitchen Island, Kitchen/Family Room Combo, Pantry, Quartz Counters
    • Flooring: Carpet, Hardwood, Tile, Varies
    • Basement: Full,Sump Pump
    • Number of fireplaces: 1
    Interior area
    • Total structure area: 2,320
    • Total interior livable area: 2,320 sqft

    Property

    Parking
    • Total spaces: 2
    • Parking features: Attached, Garage
    • Attached garage spaces: 2
    Features
    • Levels: Two
    • Stories: 2
    • Exterior features: Blacktop Driveway
    Lot
    • Size: 0.32 Acres
    • Dimensions: 70 x 200
    • Features: Rectangular, Rectangular Lot, Residential Lot
    Details
    • Additional structures: Gazebo
    • Parcel number: 31368904900200040240000000
    • Special conditions: Standard

    Construction

    Type & style
    • Home type: SingleFamily
    • Architectural style: Colonial
    • Property subtype: Single Family Residence
    Materials
    • Vinyl Siding
    • Foundation: Block
    • Roof: Asphalt
    Condition
    • Resale
    • Year built: 2022

    Utilities & green energy

    • Sewer: Connected
    • Water: Connected, Public
    • Utilities for property: Sewer Connected, Water Connected

    Community & HOA

    Community
    • Subdivision: Highland Mdws Ph 3a
    HOA
    • Amenities included: None
    • HOA fee: $48 annually
    Location
    • Region: Baldwinsville

    Financial & listing details

    • Price per square foot: $254/sqft
    • Tax assessed value: $432,000
    • Annual tax amount: $12,948
    • Date on market: 3/13/2025
    • Cumulative days on market: 1 day
    • Listing terms: Cash,Conventional,FHA,VA Loan

    Price history

    DateEventPrice
    5/22/2025Sold$590,000+7.5%$254/sqft
    Source: NYSAMLSs #S1592493 Report a problem
    3/16/2025Contingent$549,000$237/sqft
    Source: NYSAMLSs #S1592493 Report a problem
    3/13/2025Listed for sale$549,000$237/sqft
    Source: NYSAMLSs #S1592493 Report a problem

    Public tax history

    Tax history is unavailable.

    Neighborhood: 13027

    Nearby schools

    GreatSchools rating
    Schools provided by the listing agent
    • District: Baldwinsville

    Source: NYSAMLSs. This data may not be complete. We recommend contacting the local school district to confirm school assignments for this home.

    Sell for more on Zillow
    Get a Zillow Showcase℠ listing at no additional cost and you could sell for .
    $633,300
    2% more
    +$12,666
    With Zillow Showcase(estimated)
    $645,966