Skip main navigation
Sold cren member
  • $1,425,000

    133 Glade Court, Durango, CO 81301

    3beds
    2,298sqft
    Stick Built
    Built in 2018
    10,018.8 Square Feet Lot
    $1,474,900 Zestimate®
    $620/sqft
    $3,985 Estimated rent

    Home value

    $1,474,900

    $1.33M - $1.64M

    $3,985/mo

    Zestimate® history
    Loading
    Loading...

    Owner options

    List your home for rent

    $3,985/mo

    Rent Zestimate®

    Find your next renter with Zillow Rental Manager. Plus, with online applications, you can quickly screen prospective tenants – for free.

    Learn more

    $3,985/mo

    Rent Zestimate®

    Refinance and save

    $7,985/mo

    Est. payment

    Refinancing to a lower rate could help reduce your monthly payments and save thousands over the life of the loan.

    See today's rates

    $7,985/mo

    Est. payment

    Explore your selling options

    Work with a Zillow partner agent

    Leverage their expertise and Zillow's premium Showcase listings to get your home seen by more buyers.

    Get started

    List with your own agent

    Get your home in front of millions of buyers by listing it on Zillow.

    Learn how to do it

    Sell it yourself

    Take full control of how buyers see your home on Zillow by listing For Sale by Owner (FSBO).

    List your home

    What's special

    Double wall ovensCovered patioProtected open spaceEnormous walk-in pantryHuge walk-in closetBeautifully landscaped groundsModern kitchen
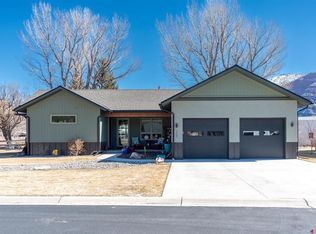
    Welcome to 133 Glade Court, set in Aspen Glade, the newer boutique subdivision within the Dalton Ranch community. This is a premier lot with amazing unobstructed views in the Animas Valley. This immaculate 3-bedroom, 3-bath home offers a spacious and functional single level floor plan. The thoughtfully designed layout features the primary suite privately situated on one side of the home, with large windows, double vanity sinks, and a huge walk-in closet. Two additional bedrooms—one with its own ensuite—on the other side of the home, perfect for guests or multi-generational living. Enjoy a modern kitchen, featuring double wall ovens a brand new efficient Induction stove top (gas remains to the stove area) enormous walk-in pantry for food and addition storage, a sit-up peninsula which includes a built-in beverage refrigerator. The large living area gives you options of dining and living placement featuring a sleek wall gas fireplace, vaulted ceilings with transom windows which adds style and natural light. Inside and out, you’ll enjoy the 360-degree views of the iconic Animas Valley red cliffs, all framed by beautifully landscaped grounds and protected open space beyond—land owned by the HOA that will remain undeveloped. This home is most efficient with installed and paid for solar with battery back up which creates very low energy cost. Additional features include a whole-house water filtration system, reverse osmosis at the kitchen sink, water softener, tankless water heater, Tesla charger inside the garage and central air conditioning. The two-car garage has ample space for toys, the garage to house entry is through a large laundry/mud room with lots of storage and room for additional cabinetry if needed, covered patio off the living area. A walking trail loops through the neighborhood, offering scenic strolls right from your doorstep. The subdivision also enjoys plentiful outdoor water as they have irrigation ditch rights and a well, exterior water is included in the monthly HOA fee. Just minutes from Dalton Ranch Golf Course, (you can take your own golf cart to the golf course) Pj’s Gourmet Market, Durango Hot Springs, James Ranch- offering the ultimate lifestyle experience! 20 minutes to Purgatory Ski Resort and 15 minutes from Downtown Durango.

    Zillow last checked:

    Listing updated:

    Listed by:

    Kelly Kniffin 970-749-3867,

    Legacy Properties West Sotheby's Int. Realty,

    Brooke Phillips 970-238-0428,

    Legacy Properties West Sotheby's Int. Realty

    Bought with:

    Rachel Brinley

    Durango Mountain Realty LLC

    Source: CREN,MLS#: 825075MLS Logo

    Facts & features

    Interior

    Bedrooms & bathrooms
    • Bedrooms: 3
    • Bathrooms: 3
    • Full bathrooms: 1
    • 3/4 bathrooms: 2
    Primary bedroom
    • Area: 231.94
    • Dimensions: 13.92 x 16.67
    Bedroom 2
    • Area: 163.64
    • Dimensions: 11.42 x 14.33
    Bedroom 3
    • Area: 201.86
    • Dimensions: 14.08 x 14.33
    Dining room
    • Features: Eat-in Kitchen, Living Room Dining
    Kitchen
    • Area: 233.09
    • Dimensions: 20.42 x 11.42
    Living room
    • Area: 550.08
    • Dimensions: 23 x 23.92
    Appliances
    • Included: Range, Range Top, Refrigerator, Dishwasher, Washer, Dryer, Disposal, Microwave, Double Oven, Exhaust Fan, Water Purifier
    Features
    • Flooring: Carpet-Partial, Hardwood, Tile
    • Basement: Crawl Space
    • Has fireplace: Yes
    • Fireplace features: Living Room
    Interior area
    • Total structure area: 2,298
    • Total interior livable area: 2,298 sqft
    • Finished area above ground: 2,298

    Property

    Parking
    • Total spaces: 2
    • Parking features: Attached Garage
    • Attached garage spaces: 2
    Features
    • Levels: One
    • Stories: 1
    • Exterior features: Landscaping, Lawn Sprinklers
    • Has view: Yes
    • View description: Mountain(s)
    Lot
    • Size: 10,018 sqft
    • Features: Cul-De-Sac, Near Golf Course, Adj to Open Space
    Details
    • Parcel number: 559710421015
    • Zoning description: Residential Single Family

    Construction

    Type & style
    • Home type: SingleFamily
    • Architectural style: Contemporary
    • Property subtype: Stick Built
    Materials
    • Wood Frame, Wood Siding
    • Roof: Architectural Shingles
    Condition
    • New construction: No
    • Year built: 2018

    Utilities & green energy

    • Sewer: Public Sewer
    • Water: Central Water
    • Utilities for property: Natural Gas Connected, Internet

    Community & neighborhood

    Location
    • Region: Durango
    • Subdivision: Aspen Glade

    HOA & financial

    HOA
    • Has HOA: Yes
    • Association name: Aspen Glade HOA

    Other

    Other facts
    • Road surface type: Paved

    Price history

    DateEventPrice
    7/15/2025Sold$1,425,000-3.4%$620/sqft
    Source: CREN #825075 Report a problem
    6/11/2025Contingent$1,475,000$642/sqft
    Source: CREN #825075 Report a problem
    6/5/2025Listed for sale$1,475,000+73.5%$642/sqft
    Source: CREN #825075 Report a problem
    7/26/2021Sold$850,000+423.1%$370/sqft
    Source: Public Record Report a problem
    8/31/2018Sold$162,500$71/sqft
    Source: Public Record Report a problem

    Public tax history

    YearProperty taxesTax assessment
    2025$2,729 +16.3%$61,640 +6.6%
    2024$2,348 +18.8%$57,800 -3.6%
    2023$1,976 -0.6%$59,950 +33.1%
    2022$1,987 $45,050 -2.8%
    2021-- $46,340 +6.3%
    2020$1,816 +839.7%$43,610 +136.2%
    2019$193 $18,460 +277.5%
    2018$193 $4,890 +145.7%
    2017$193 $1,990

    Find assessor info on the county website

    Neighborhood: 81301

    Nearby schools

    GreatSchools rating
    Schools provided by the listing agent
    • Elementary: Animas Valley K-5
    • Middle: Miller 6-8
    • High: Durango 9-12

    Source: CREN. This data may not be complete. We recommend contacting the local school district to confirm school assignments for this home.

    Get pre-qualified for a loan
    At Zillow Home Loans, we can pre-qualify you in as little as 5 minutes with no impact to your credit score.

    An equal housing lender. NMLS #10287.

    Sell for more on Zillow
    Get a Zillow Showcase℠ listing at no additional cost and you could sell for .
    $1,474,900
    2% more
    +$29,498
    With Zillow Showcase(estimated)
    $1,504,398