This thoughtfully renovated home in Wayland is truly special: a 3-bed, 2.5 baths, offering so much comfort, warmth, and connection to nature. Tucked back from the road and bordering conservation trails, this peaceful retreat is a true sanctuary. The heart of the home the chef’s kitchen opens seamlessly to the dining area, family room & screened porch. Imagine enjoying a quiet breakfast or family brunch here! The first-floor primary suite makes everyday living easy, while upstairs bedrooms have offered flexibility for guests, work, or a growing family. The finished walk-out lower level is a wonderful office space. Newer septic, roof, wooden floors, split cooling.The private backyard, featuring a gas grill & direct access to trails make this home feel like a getaway every day. Hike and cross-country ski - give your furry friends the adventure of a lifetime! Two-car garage & EV charger. Close to top Wayland schools. Immerse yourself in the very best nature living Wayland has to offer!
Sold for $1,346,125
$1,346,125
133 Glezen Ln, Wayland, MA 01778
3beds
2,678sqft
Single Family Residence
Built in 1950
0.57 Acres Lot
$1,349,600 Zestimate®
$503/sqft
$4,836 Estimated rent
Home value
$1,349,600
$1.26M - $1.46M
$4,836/mo
Zestimate® history
Owner options
List your home for rent
$4,836/mo
Rent Zestimate®
Find your next renter with Zillow Rental Manager. Plus, with online applications, you can quickly screen prospective tenants – for free.
$4,836/mo
Rent Zestimate®
Refinance and save
$9,161/mo
Est. payment
Refinancing to a lower rate could help reduce your monthly payments and save thousands over the life of the loan.
$9,161/mo
Est. payment
Explore your selling options
Work with a Zillow partner agent
Leverage their expertise and Zillow's premium Showcase listings to get your home seen by more buyers.
Get startedList with your own agent
Get your home in front of millions of buyers by listing it on Zillow.
Learn how to do itSell it yourself
Take full control of how buyers see your home on Zillow by listing For Sale by Owner (FSBO).
List your homeWhat's special
Screened porchWooden floorsFirst-floor primary suiteSplit coolingThoughtfully renovated homeBordering conservation trails
Zillow last checked:
Listing updated:
Listed by:
Katya Pitts 617-335-8552,
First Lane Realty, LLC 617-335-8552
Bought with:
Meredith Karson
Rutledge Properties
Source: MLS PIN,MLS#: 73499219
Facts & features
Interior
Bedrooms & bathrooms
- Bedrooms: 3
- Bathrooms: 3
- Full bathrooms: 2
- 1/2 bathrooms: 1
Primary bedroom
- Features: Bathroom - Full, Walk-In Closet(s), Flooring - Hardwood
- Level: First
- Area: 255
- Dimensions: 17 x 15
Bedroom 2
- Features: Walk-In Closet(s), Flooring - Hardwood
- Level: Second
- Area: 228
- Dimensions: 19 x 12
Bedroom 3
- Features: Closet, Flooring - Hardwood
- Level: Second
- Area: 228
- Dimensions: 19 x 12
Primary bathroom
- Features: Yes
Bathroom 1
- Features: Bathroom - Full, Flooring - Stone/Ceramic Tile
- Level: First
Bathroom 2
- Features: Bathroom - Full, Flooring - Stone/Ceramic Tile
- Level: First
Bathroom 3
- Features: Bathroom - Half, Flooring - Stone/Ceramic Tile
- Level: Second
Dining room
- Features: Flooring - Hardwood, French Doors, Deck - Exterior, Exterior Access, Open Floorplan, Recessed Lighting
- Level: First
- Area: 150
- Dimensions: 15 x 10
Family room
- Features: Flooring - Hardwood, Recessed Lighting
- Level: First
- Area: 176
- Dimensions: 16 x 11
Kitchen
- Features: Flooring - Hardwood, Countertops - Stone/Granite/Solid, Recessed Lighting
- Level: First
- Area: 288
- Dimensions: 24 x 12
Living room
- Features: Flooring - Hardwood, French Doors, Recessed Lighting
- Level: First
- Area: 312
- Dimensions: 24 x 13
Office
- Features: Closet, Flooring - Vinyl
- Level: Basement
- Area: 288
- Dimensions: 18 x 16
Heating
- Baseboard, Oil, Ductless
Cooling
- Ductless
Appliances
- Included: Water Heater, Oven, Dishwasher, Range, Refrigerator, Washer, Dryer
- Laundry: First Floor, Electric Dryer Hookup, Washer Hookup
Features
- Closet, Office, Mud Room
- Flooring: Wood, Tile, Flooring - Vinyl
- Windows: Insulated Windows, Screens
- Basement: Full,Partially Finished,Walk-Out Access,Interior Entry,Sump Pump,Concrete
- Number of fireplaces: 1
- Fireplace features: Living Room
Interior area
- Total structure area: 2,678
- Total interior livable area: 2,678 sqft
- Finished area above ground: 2,318
- Finished area below ground: 360
Property
Parking
- Total spaces: 6
- Parking features: Detached, Off Street
- Garage spaces: 2
- Uncovered spaces: 4
Features
- Patio & porch: Screened, Deck - Roof
- Exterior features: Porch - Screened, Deck - Roof, Rain Gutters, Professional Landscaping, Screens, Fenced Yard, Garden, Outdoor Shower, Outdoor Gas Grill Hookup
- Fencing: Fenced
- Has view: Yes
- View description: Water, Lake, Pond, Public Water View
- Has water view: Yes
- Water view: Lake,Pond,Public,Water
Lot
- Size: 0.57 Acres
- Features: Wooded, Cleared
Details
- Parcel number: 860108
- Zoning: res
Construction
Type & style
- Home type: SingleFamily
- Architectural style: Cape
- Property subtype: Single Family Residence
Materials
- Frame
- Foundation: Concrete Perimeter, Block
- Roof: Shingle
Condition
- Year built: 1950
Utilities & green energy
- Electric: Circuit Breakers, 200+ Amp Service
- Sewer: Private Sewer
- Water: Public
- Utilities for property: for Electric Range, for Electric Oven, for Electric Dryer, Washer Hookup, Outdoor Gas Grill Hookup
Community & HOA
Community
- Features: Shopping, Pool, Tennis Court(s), Park, Walk/Jog Trails, Golf, Conservation Area, Highway Access, Public School
HOA
- Has HOA: No
Location
- Region: Wayland
Financial & listing details
- Price per square foot: $503/sqft
- Tax assessed value: $1,118,100
- Annual tax amount: $16,581
- Date on market: 9/23/2026
Price history
| Date | Event | Price |
|---|---|---|
| 5/18/2026 | Sold | $1,346,125+22.4%$503/sqft |
Source: MLS PIN #73499219 Report a problem | ||
| 4/9/2026 | Listed for sale | $1,100,000+83.3%$411/sqft |
Source: MLS PIN #73499219 Report a problem | ||
| 9/19/2012 | Sold | $600,000+6.2%$224/sqft |
Source: Public Record Report a problem | ||
| 6/16/2012 | Listing removed | $565,000$211/sqft |
Source: Benoit Mizner Simon & Co. - Wellesley - Central St #71395813 Report a problem | ||
| 6/14/2012 | Listed for sale | $565,000+98.2%$211/sqft |
Source: Benoit Mizner Simon & Co. - Wellesley - Central St #71395813 Report a problem | ||
| 4/30/1996 | Sold | $285,000$106/sqft |
Source: Public Record Report a problem | ||
Public tax history
| Year | Property taxes | Tax assessment |
|---|---|---|
| 2025 | $16,294 +5.7% | $1,042,500 +5% |
| 2024 | $15,410 +3% | $992,900 +10.5% |
| 2023 | $14,965 +4% | $898,800 +14.6% |
| 2022 | $14,390 +3.3% | $784,200 +4.3% |
| 2021 | $13,931 +4.3% | $752,200 |
| 2020 | $13,359 +4.9% | $752,200 +7.9% |
| 2019 | $12,741 +12.5% | $697,000 +11% |
| 2018 | $11,321 +1.7% | $627,900 +2.3% |
| 2017 | $11,129 +10% | $613,500 +5.2% |
| 2016 | $10,113 | $583,200 |
Find assessor info on the county website
Neighborhood: 01778
Nearby homes
- $1,077,6004 bd1 ba2.7k sqft135 Glezen Ln, Wayland, MA 01778Off Market

- $1,800,0004 bd5 ba4.4k sqft127 Glezen Ln, Wayland, MA 01778Sold
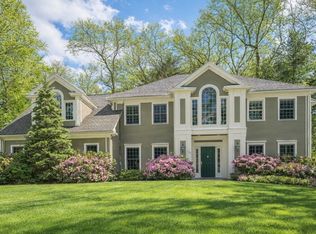
- $1,001,0003 bd1 ba1k sqft132 Glezen Ln, Wayland, MA 01778Off Market

- $885,4003 bd2 ba1.1k sqft128 Glezen Ln, Wayland, MA 01778Off Market
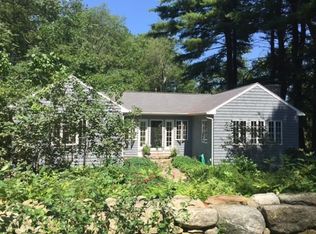
- $1,104,3003 bd3 ba3.5k sqft125 Glezen Ln, Wayland, MA 01778Off Market
- $395,1002 bd1 ba900 sqft125 Glezen Ln #R, Wayland, MA 01778Off Market
- $1,285,4004 bd4 ba2.9k sqft139 Glezen Ln, Wayland, MA 01778Off Market
- $1,438,0004 bd4 ba3.6k sqft138 Glezen Ln, Wayland, MA 01778Off Market
Nearby schools
GreatSchools rating
- 9/10Claypit Hill SchoolGrades: K-5Distance: 0.8 mi
- 9/10Wayland Middle SchoolGrades: 6-8Distance: 4.1 mi
- 10/10Wayland High SchoolGrades: 9-12Distance: 3 mi
Schools provided by the listing agent
- Elementary: Claypit
- Middle: Wayland Middle
- High: Wayland Hs
Source: MLS PIN. This data may not be complete. We recommend contacting the local school district to confirm school assignments for this home.
Get a cash offer in 3 minutes
Find out how much your home could sell for in as little as 3 minutes with a no-obligation cash offer.
Estimated market value
$1,349,600
Get a cash offer in 3 minutes
Find out how much your home could sell for in as little as 3 minutes with a no-obligation cash offer.
Estimated market value
$1,349,600
- Massachusetts
- Middlesex County
- Wayland
- 01778
- 133 Glezen Ln
