Skip main navigation
Sold for $265,000
  • $265,000

    133 Goddard Avenue, Bridgeport, CT 06610

    3beds
    1,824sqft
    Single Family Residence, Half Duplex
    Built in 1986
    3,484 Square Feet Lot
    $311,800 Zestimate®
    $145/sqft
    $3,214 Estimated rent

    Home value

    $311,800

    $284,000 - $343,000

    $3,214/mo

    Zestimate® history
    Loading
    Loading...

    Owner options

    List your home for rent

    $3,214/mo

    Rent Zestimate®

    Find your next renter with Zillow Rental Manager. Plus, with online applications, you can quickly screen prospective tenants – for free.

    Learn more

    $3,214/mo

    Rent Zestimate®

    Refinance and save

    $1,804/mo

    Est. payment

    Refinancing to a lower rate could help reduce your monthly payments and save thousands over the life of the loan.

    See today's rates

    $1,804/mo

    Est. payment

    Explore your selling options

    Work with a Zillow partner agent

    Leverage their expertise and Zillow's premium Showcase listings to get your home seen by more buyers.

    Get started

    List with your own agent

    Get your home in front of millions of buyers by listing it on Zillow.

    Learn how to do it

    Sell it yourself

    Take full control of how buyers see your home on Zillow by listing For Sale by Owner (FSBO).

    List your home

    What's special

    Laundry hookupsOn-street parkingAttic for storageFinished spare roomPartially finished basementLaminate wood flooringDining space
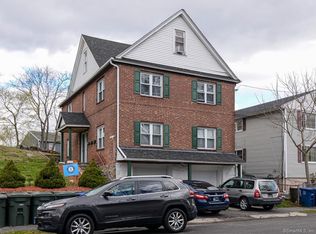
    Welcome to 133 Goddard Avenue. Located in the upper end of Bridgeport's East Side neighborhood, this location provides you easy access to all major highways, public transportation, Metro-North and The Port Jefferson Ferry. A diverse array of restaurants, shopping, cultural institutions and a vibrant arts & entertainment scene are just some of the wonderful things this exciting city has. This 'Townhouse-Style' Half Duplex home consists of 3 Bedrooms and 1.5 Baths. Laminate wood flooring can be found throughout the main and upper living areas. The main floor boasts a spacious Living Room, Kitchen, Half Bath and a Dining space. A deck can be found off the kitchen area for outdoor activities, cooking and enjoyment. The upper level finds 3 Bedrooms, a Full Bath and an attic for storage. The lower level is a partially finished Basement with laundry hookups and a finished spare room. A paved parking area for two 2 cars is located in front of the home, and plenty of on-street parking is available. Being sold 'As-Is'.

    Zillow last checked:

    Listing updated:

    Listed by:

    Tony Coelho 203-209-2568,

    William Pitt Sotheby's Int'l 203-255-9900,

    Ryan Miller 203-255-9900,

    William Pitt Sotheby's Int'l

    Bought with:

    Adriana Castagnet, RES.0817896

    Coldwell Banker Realty

    Source: Smart MLS,MLS#: 24057045MLS Logo

    Facts & features

    Interior

    Bedrooms & bathrooms
    • Bedrooms: 3
    • Bathrooms: 2
    • Full bathrooms: 1
    • 1/2 bathrooms: 1
    Primary bedroom
    • Features: Vaulted Ceiling(s), Laminate Floor
    • Level: Upper
    Bedroom
    • Features: Laminate Floor
    • Level: Upper
    Bedroom
    • Features: Laminate Floor
    • Level: Upper
    Bathroom
    • Level: Main
    Dining room
    • Features: Ceiling Fan(s), Sliders, Laminate Floor
    • Level: Main
    Kitchen
    • Features: Laminate Floor
    • Level: Main
    Living room
    • Features: Laminate Floor
    • Level: Main
    Other
    • Level: Lower
    Heating
    • Baseboard, Natural Gas
    Cooling
    • Whole House Fan
    Appliances
    • Included: Gas Range, Washer, Dryer, Water Heater
    • Laundry: Lower Level
    Features
    • Basement: Full,Partially Finished
    • Attic: Storage,Pull Down Stairs
    • Has fireplace: No
    Interior area
    • Total structure area: 1,824
    • Total interior livable area: 1,824 sqft
    • Finished area above ground: 1,216
    • Finished area below ground: 608

    Property

    Parking
    • Total spaces: 2
    • Parking features: None, Paved, On Street
    • Has uncovered spaces: Yes
    Features
    • Patio & porch: Deck
    • Exterior features: Rain Gutters
    Lot
    • Size: 3,484 Square Feet
    • Features: Sloped
    Details
    • Parcel number: 29070
    • Zoning: RB

    Construction

    Type & style
    • Home type: SingleFamily
    • Property subtype: Single Family Residence, Half Duplex
    • Attached to another structure: Yes
    Materials
    • Wood Siding
    • Foundation: Concrete Perimeter
    • Roof: Asphalt
    Condition
    • New construction: No
    • Year built: 1986

    Utilities & green energy

    • Sewer: Public Sewer
    • Water: Public

    Community & HOA

    Community
    • Features: Health Club, Library, Medical Facilities, Park, Playground, Public Rec Facilities, Near Public Transport, Shopping/Mall
    • Subdivision: East Side
    HOA
    • Has HOA: No
    Location
    • Region: Bridgeport

    Financial & listing details

    • Price per square foot: $145/sqft
    • Tax assessed value: $121,578
    • Annual tax amount: $5,283
    • Date on market: 11/1/2024

    Price history

    DateEventPrice
    12/10/2024Sold$265,000+2.8%$145/sqft
    Source: Smart MLS #24057045 Report a problem
    11/11/2024Pending sale$257,900$141/sqft
    Source: Smart MLS #24057045 Report a problem
    11/1/2024Listed for sale$257,900+134.5%$141/sqft
    Source: Smart MLS #24057045 Report a problem
    7/8/2004Sold$110,000$60/sqft
    Source: Smart MLS #98145336 Report a problem

    Public tax history

    YearProperty taxesTax assessment
    2025$5,283 $121,578
    2024$5,283 $121,578
    2023$5,283 $121,578
    2022$5,283 $121,578
    2021$5,283 +22.7%$121,578 +52.5%
    2020$4,305 $79,730
    2019$4,305 -0.7%$79,730
    2018$4,335 $79,730
    2017$4,335 $79,730
    2016$4,335 -1.8%$79,730 -23.8%
    2015$4,415 $104,620
    2014$4,415 +0.8%$104,620
    2013$4,378 +1.8%$104,620
    2012$4,301 +3.7%$104,620
    2011$4,147 $104,620
    2010$4,147 +2.3%$104,620
    2009$4,053 +1.4%$104,620 +16.7%
    2008$3,997 +4%$89,660 0%
    2007$3,845 +1.4%$89,670
    2006$3,791 +8.4%$89,670
    2004$3,496 +0.4%$89,670 +42.2%
    2003$3,481 -15.1%$63,070
    2001$4,100 +42.9%$63,070 +42.9%
    2000$2,870 -0.1%$44,149 -0.1%
    1999$2,873 $44,200
    Find assessor info on the county website

    Neighborhood: 06610

    Nearby schools

    GreatSchools rating
    Get pre-qualified for a loan
    At Zillow Home Loans, we can pre-qualify you in as little as 5 minutes with no impact to your credit score.

    An equal housing lender. NMLS #10287.

    Sell for more on Zillow
    Get a Zillow Showcase℠ listing at no additional cost and you could sell for .
    $311,800
    2% more
    +$6,236
    With Zillow Showcase(estimated)
    $318,036