Skip main navigation
Closed
  • Price Unknown

    133 Grande Maison Blvd, Mandeville, LA 70471

    4beds
    2,880sqft
    Single Family Residence
    Built in 2012
    0.3 Acres Lot
    $591,000 Zestimate®
    $--/sqft
    $3,413 Estimated rent

    Home value

    $591,000

    $561,000 - $621,000

    $3,413/mo

    Zestimate® history
    Loading
    Loading...

    Owner options

    List your home for rent

    $3,413/mo

    Rent Zestimate®

    Find your next renter with Zillow Rental Manager. Plus, with online applications, you can quickly screen prospective tenants – for free.

    Learn more

    $3,413/mo

    Rent Zestimate®

    Refinance and save

    $325/mo

    Est. payment

    Refinancing to a lower rate could help reduce your monthly payments and save thousands over the life of the loan.

    See today's rates

    $325/mo

    Est. payment

    Explore your selling options

    Work with a Zillow partner agent

    Leverage their expertise and Zillow's premium Showcase listings to get your home seen by more buyers.

    Get started

    List with your own agent

    Get your home in front of millions of buyers by listing it on Zillow.

    Learn how to do it

    Sell it yourself

    Take full control of how buyers see your home on Zillow by listing For Sale by Owner (FSBO).

    List your home

    What's special

    Oversized garageSep private entryLarge covered rear patioFire pitBeautiful custom lighting fixturesPlenty of closet spaceBrick patio
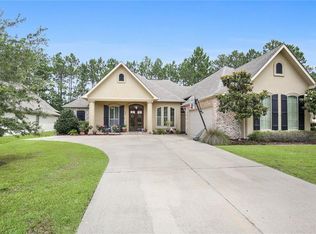
    Introducing this stunning Grande Maison Residence, boasting 4 beds & 3 full baths, high ceilings, abundance of natural light, this home offers a spacious and airy feel throughout. The well-designed layout seamlessly connects the living room, dining area, and kitchen, making it perfect for entertaining. The large keeping rm provides additional space for relaxation and gathering w/family & friends. This home is equipped with beautiful custom lighting fixtures and a security system, adding both style and peace of mind. One of the standout features of this home is the Jack/Jill bathroom, which connects two generously sized bedrooms. This setup is ideal for families or guests who appreciate privacy/convenience. Storage will never be an issue, as it offers plenty of closet space and additional storage options. The oversized garage w/sep private entry provides ample room for parking. Step outside and enjoy the large covered rear patio, perfect for outdoor dining & entertaining. The brick patio & fire pit create a cozy atmosphere for gatherings and relaxation. Fully fenced-in rear yard backs up to green space. The community amenities include a pool, ball field, & playground, providing endless opportunities for recreation & fun. Don't miss the opportunity to make this house your home. With its desirable features, convenient location, and move-in ready condition, it won't stay on the market for long. Schedule a showing today and experience the comfort and luxury this home has to offer.

    Zillow last checked:

    Listing updated:

    Listed by:

    Alexis Latour 832-600-8880,

    NOLA Living Realty,

    Christine Curtis 985-966-2917,

    NOLA Living Realty

    Bought with:

    Allison Panter

    Compass Mandeville (LATT15)

    Source: GSREIN,MLS#: 2446516MLS Logo

    Facts & features

    Interior

    Bedrooms & bathrooms
    • Bedrooms: 4
    • Bathrooms: 3
    • Full bathrooms: 3
    Primary bedroom
    • Level: Lower
    • Dimensions: 14.3000 x 16.2000
    Bedroom
    • Level: Lower
    • Dimensions: 14.6000 x 12.3000
    Bedroom
    • Level: Lower
    • Dimensions: 15.4000 x 14.3000
    Bedroom
    • Level: Lower
    • Dimensions: 11.3000 x 11.8000
    Dining room
    • Level: Lower
    • Dimensions: 26.8000 x 13.4000
    Foyer
    • Level: Lower
    • Dimensions: 9.4000 x 11.3000
    Other
    • Level: Lower
    • Dimensions: 29.6000 x 15.2000
    Kitchen
    • Level: Lower
    • Dimensions: 11.9000 x 14.3000
    Living room
    • Level: Lower
    • Dimensions: 18.4000 x 24.5000
    Heating
    • Central
    Cooling
    • Central Air
    Appliances
    • Included: Cooktop, Dishwasher, Disposal, Microwave, ENERGY STAR Qualified Appliances
    Features
    • Tray Ceiling(s), Jetted Tub, Stainless Steel Appliances, Wired for Sound
    • Windows: Screens
    • Has fireplace: Yes
    • Fireplace features: Gas
    Interior area
    • Total structure area: 3,810
    • Total interior livable area: 2,880 sqft

    Property

    Parking
    • Parking features: Attached, Garage, Two Spaces, Garage Door Opener
    • Has garage: Yes
    Features
    • Levels: One
    • Stories: 1
    • Patio & porch: Covered, Other, Patio
    • Exterior features: Fence, Patio
    • Pool features: Community
    Lot
    • Size: 0.3 Acres
    • Dimensions: 80 x 162
    • Features: Outside City Limits, Rectangular Lot
    Details
    • Additional structures: Shed(s)
    • Parcel number: 54262
    • Special conditions: None

    Construction

    Type & style
    • Home type: SingleFamily
    • Architectural style: French Provincial
    • Property subtype: Single Family Residence
    Materials
    • Brick, Stucco
    • Foundation: Slab
    • Roof: Shingle
    Condition
    • Excellent
    • Year built: 2012

    Utilities & green energy

    • Sewer: Public Sewer
    • Water: Public
    Green energy
    • Energy efficient items: Appliances, Windows

    Community & HOA

    Community
    • Features: Pool
    • Security: Security System, Smoke Detector(s)
    • Subdivision: Grande Maison
    HOA
    • Has HOA: Yes
    • HOA fee: $325 semi-annually
    Location
    • Region: Mandeville

    Financial & listing details

    • Tax assessed value: $428,931
    • Annual tax amount: $4,246
    • Date on market: 5/3/2024

    Price history

    DateEventPrice
    6/28/2024Sold--
    Source: GSREIN #2446516 Report a problem
    5/16/2024Contingent$569,900$198/sqft
    Source: GSREIN #2446516 Report a problem
    5/3/2024Listed for sale$569,900$198/sqft
    Source: GSREIN #2446516 Report a problem
    5/3/2023Sold--
    Source: Public Record Report a problem
    5/17/2013Sold--
    Source: GSREIN #928002 Report a problem
    7/23/2012Sold--
    Source: Public Record Report a problem

    Public tax history

    YearProperty taxesTax assessment
    2025$4,246 -3.6%$42,893
    2024$4,402 -1.2%$42,893 +4.4%
    2023$4,454 $41,101
    2022$4,454 +0.2%$41,101
    2021$4,445 +0.1%$41,101
    2020$4,441 +8.4%$41,101 +10%
    2019$4,096 -0.1%$37,379
    2018$4,102 -20.8%$37,379
    2017$5,180 +24.1%$37,379
    2016$4,173 $37,379 +8.8%
    2015$4,173 +8.3%$34,363
    2014$3,855 +1.1%$34,363 +428.7%
    2013$3,814 $6,500
    Find assessor info on the county website

    Neighborhood: 70471

    Nearby schools

    GreatSchools rating
    Schools provided by the listing agent
    • Elementary: WWW.STPSB.ORG
    • Middle: LAKE HARBOR
    • High: FONTAINEBLEAU

    Source: GSREIN. This data may not be complete. We recommend contacting the local school district to confirm school assignments for this home.

    Get a cash offer in 3 minutes
    Find out how much your home could sell for in as little as 3 minutes with a no-obligation cash offer.
    Estimated market value
    $591,000
    Get a cash offer in 3 minutes
    Find out how much your home could sell for in as little as 3 minutes with a no-obligation cash offer.
    Estimated market value
    $591,000