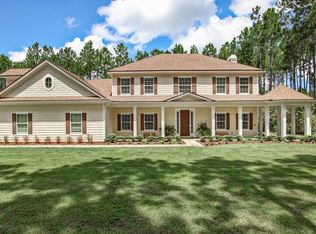
Welcome to this extraordinary custom estate in the prestigious gated equestrian community of Greenbriar Plantation. Situated on 3.3 private acres, this one-of-a-kind residence offers over 6,300 square feet of luxurious living space (8,300+ square feet under roof) with breathtaking views of the community pond and private longleaf pine preserve.
Designed with exceptional craftsmanship and timeless elegance, the home features rich engineered hardwood flooring, extensive custom cabinetry, Restoration Hardware lighting, plantation shutters, tray ceilings, and architectural details throughout. The expansive floor plan includes five bedrooms, four full baths, two half baths, dual staircases, a dramatic foyer with Juliet balcony, loft, theater room, game room, and a screened second-story patio.
The gourmet kitchen is a chef's dream with Wolf appliances, a built-in Sub-Zero refrigerator, custom cabinetry, and an oversized walk-in pantry. A custom mudroom, spacious laundry room with dual stacked washer/dryer sets, and a luxurious primary suite with a spa-inspired bath and freestanding soaking tub add everyday comfort and convenience.
Outdoor living is equally impressive with an enclosed Florida room featuring screens and vinyl windows for year-round enjoyment, an outdoor kitchen, paver walkways, and beautifully landscaped grounds overlooking the tranquil pond and preserve.
Additional premium features include three Trane HVAC systems, three new water heaters, a whole-house Generac generator, 250-gallon propane tank, private irrigation well, water softener, security and camera systems, Shark-coated garage floors, and a pre-approved secondary garage or future man cave.
One of only 21 homes in this exclusive community, this exceptional estate offers the perfect blend of luxury, privacy, and modern convenience in one of Northeast Florida's most sought-after equestrian neighborhoods.
Closed
$2,250,000
133 GREENBRIAR ESTATES Drive, St. Johns, FL 32259
5beds
6,300sqft
Single Family Residence
Built in 2017
-- sqft lot
$2,249,500 Zestimate®
$357/sqft
$7,131 Estimated rent
Home value
$2,249,500
$2.14M - $2.36M
$7,131/mo
Zestimate® history
Owner options
List your home for rent
$7,131/mo
Rent Zestimate®
Find your next renter with Zillow Rental Manager. Plus, with online applications, you can quickly screen prospective tenants – for free.
$7,131/mo
Rent Zestimate®
Refinance and save
$16,182/mo
Est. payment
Refinancing to a lower rate could help reduce your monthly payments and save thousands over the life of the loan.
$16,182/mo
Est. payment
Explore your selling options
Work with a Zillow partner agent
Leverage their expertise and Zillow's premium Showcase listings to get your home seen by more buyers.
Get startedList with your own agent
Get your home in front of millions of buyers by listing it on Zillow.
Learn how to do itSell it yourself
Take full control of how buyers see your home on Zillow by listing For Sale by Owner (FSBO).
List your homeWhat's special
Zillow last checked:
Listing updated:
Listed by:
AMY M CAREY 813-567-6658,
MARK SPAIN REAL ESTATE 855-299-7653
Bought with:
BENJAMIN ASHER HOWARD, 3616990
SERVICE REALTY, LLC
Source: realMLS,MLS#: 2153357
Facts & features
Interior
Bedrooms & bathrooms
- Bedrooms: 5
- Bathrooms: 6
- Full bathrooms: 4
- 1/2 bathrooms: 2
Heating
- Central
Cooling
- Central Air
Appliances
- Included: Convection Oven, Double Oven, Electric Oven, Electric Range, Electric Water Heater, Gas Cooktop, Microwave, Refrigerator, Washer/Dryer Stacked, Water Softener Owned
- Laundry: Electric Dryer Hookup, Lower Level, Washer Hookup
Features
- Breakfast Bar, Built-in Features, Butler Pantry, Entrance Foyer, Guest Suite, His and Hers Closets, Jack and Jill Bath, Kitchen Island, Open Floorplan, Pantry, Primary Bathroom -Tub with Separate Shower, Master Downstairs, Walk-In Closet(s)
- Flooring: Wood
Interior area
- Total interior livable area: 6,300 sqft
Property
Parking
- Total spaces: 3
- Parking features: Garage, Garage Door Opener
- Garage spaces: 3
Features
- Levels: Two
- Stories: 2
- Patio & porch: Covered, Front Porch, Screened
- Exterior features: Balcony, Courtyard, Outdoor Kitchen
- Has view: Yes
- View description: Pool, Protected Preserve, Trees/Woods
- Waterfront features: Pond
Lot
- Features: Cul-De-Sac, Sprinklers In Rear, Wooded
Details
- Parcel number: 0100220080
Construction
Type & style
- Home type: SingleFamily
- Architectural style: Contemporary
- Property subtype: Single Family Residence
Materials
- Roof: Shingle
Condition
- New construction: No
- Year built: 2017
Utilities & green energy
- Sewer: Septic Tank
- Water: Public
- Utilities for property: Cable Available, Electricity Connected, Natural Gas Connected, Water Available
Community & HOA
Community
- Subdivision: Greenbriar Plantation
HOA
- Has HOA: Yes
- HOA fee: $1,700 annually
Location
- Region: Saint Johns
Financial & listing details
- Price per square foot: $357/sqft
- Tax assessed value: $1,424,260
- Annual tax amount: $16,212
- Date on market: 7/10/2026
- Listing terms: Cash,Conventional,FHA,VA Loan
- Road surface type: Asphalt
Price history
| Date | Event | Price |
|---|---|---|
| 8/3/2026 | Sold | $2,250,000$357/sqft |
Source:  realMLS #2153357 Report a problem realMLS #2153357 Report a problem | ||
| 7/12/2026 | Pending sale | $2,250,000$357/sqft |
Source: realMLS #2153357 Report a problem | ||
| 7/10/2026 | Listed for sale | $2,250,000+900%$357/sqft |
Source: realMLS #2153357 Report a problem | ||
| 6/21/2016 | Sold | $225,000-16.4%$36/sqft |
Source: realMLS #822854 Report a problem | ||
| 5/5/2016 | Pending sale | $269,000$43/sqft |
Source: Mandarin St Johns #822854 Report a problem | ||
| 4/12/2016 | Listed for sale | $269,000+106.9%$43/sqft |
Source: BERKSHIRE HATHAWAY HOMESERVICES FLORIDA NETWORK REALTY #822854 Report a problem | ||
| 11/5/2009 | Sold | $130,000$21/sqft |
Source: Public Record Report a problem | ||
Public tax history
| Year | Property taxes | Tax assessment |
|---|---|---|
| 2025 | $16,212 +11% | $1,217,639 +2.9% |
| 2024 | $14,600 +1.8% | $1,183,323 +3% |
| 2023 | $14,338 +2.4% | $1,148,857 +3% |
| 2022 | $14,008 +1.5% | $1,115,395 +4.2% |
| 2021 | $13,801 +0.2% | $1,070,316 +1.4% |
| 2020 | $13,767 -5.1% | $1,055,538 -0.6% |
| 2019 | $14,501 | $1,061,554 +0.3% |
| 2018 | $14,501 +459.5% | $1,058,410 +488% |
| 2017 | $2,592 | $180,000 +39.7% |
| 2016 | $2,592 +40.2% | $128,841 +10% |
| 2015 | $1,849 +5.1% | $117,128 +10% |
| 2014 | $1,759 | $106,480 |
Find assessor info on the county website
Neighborhood: 32259
Nearby homes
- $1,190,9006 bd4 ba3.7k sqft129 Greenbriar Estates Dr, Saint Johns, FL 32259Off Market
- $1,430,300-- bd-- ba87k sqft125 Greenbriar Estates Dr, Saint Johns, FL 32259Off Market
- $1,622,4006 bd6 ba4.6k sqft119 Greenbriar Estates Dr, Saint Johns, FL 32259Off Market
- $1,242,2004 bd4 ba3k sqft128 Greenbriar Estates Dr, Saint Johns, FL 32259Off Market

- $1,753,2005 bd5 ba5.1k sqft132 Greenbriar Estates Dr, Saint Johns, FL 32259Off Market
- $2,520,3007 bd8 ba6.7k sqft136 Greenbriar Estates Dr, Saint Johns, FL 32259Off Market
- $1,053,6004 bd3 ba3.4k sqft115 Greenbriar Estates Dr, Saint Johns, FL 32259Off Market
- $2,075,1004 bd4 ba5.2k sqft120 Greenbriar Estates Dr, Saint Johns, FL 32259Off Market
Nearby schools
GreatSchools rating
- 10/10Trout Creek AcademyGrades: K-8Distance: 2 mi
- 7/10Bartram Trail High SchoolGrades: 8-12Distance: 1.2 mi
Schools provided by the listing agent
- Middle: Switzerland Point
- High: Bartram Trail
Source: realMLS. This data may not be complete. We recommend contacting the local school district to confirm school assignments for this home.
Get a cash offer in 3 minutes
Find out how much your home could sell for in as little as 3 minutes with a no-obligation cash offer.
Estimated market value
$2,249,500
Get a cash offer in 3 minutes
Find out how much your home could sell for in as little as 3 minutes with a no-obligation cash offer.
Estimated market value
$2,249,500
- Florida
- Saint Johns County
- Saint Johns
- 32259
- 133 GREENBRIAR ESTATES Drive
Nearby cities
Nearby neighborhoods
Nearby zip codes
Other Saint Johns Topics
