Welcome to the idyllic countryside setting of 133 Greentree Farm Dr! Situated on nearly 2 acres of beautifully maintained land, this 5 bedroom, 4.5 bathroom home spans over 5,300 finished sqft and is perfect for those looking for a more relaxing pace of life but not wanting to leave Montgomery County. The welcoming stone front porch is perfect for holiday decorations and is a great spot to enjoy your morning coffee. The bright and spacious open-concept layout of the main level greets you from the moment you walk in and is perfect for entertaining. Flanking the foyer you will find the home’s formal dining room and one of two offices/flex rooms on the main level. Continue into the home to find the gourmet eat-in kitchen featuring a large center island, granite countertops, stainless steel appliances, tons of storage, and space to fit a full-size dining table. Transition into the large family room with a cozy gas fireplace and windows that frame nature perfectly. As you pass through the kitchen you will find the second office (perfect amount of space for a playroom or craft room), mudroom with built-in storage rack and coat hooks, half bath, and both garages (one double and one single)! Rounding out the main level is convenient access to your rear deck overlooking your serene, private, and sprawling backyard complete with trampoline and fire pit. The deck is perfect for grilling and dining al fresco in the warmer weather! The upper level boasts four generously-sized bedrooms including the expansive primary suite. The primary suite boasts two walk-in closets and a spa-like ensuite bathroom retreat with stunning soaking tub, walk-in shower, and dual vanities. The three other upper level bedrooms all feature their own walk-in closets, designer wallpaper accents, and ensuite bathroom (one jack-and-jill style). The upper level laundry room is an ultimate convenience you’ll never want to live without and comes with plenty of storage space! The finished walk-out lower level features open-concept living areas including a comfortable family room perfect for watching movies, play area or home gym, and full wet bar. The lower level also has a separate bedroom suite complete with walk-in closet and ensuite full bathroom that is perfect for out-of-town guests. The tranquil setting of this neighborhood is located less than 30 minutes to downtown Rockville and comes with its own nearby conveniences. Commuting is easy with nearby commuter routes (MD-28, I-270) and is located less than 2 miles from the Barnesville MARC train station! Equestrians rejoice with convenient access to various equestrian facilities, Potomac Hunt, therapeutic riding facilities, and more! Zoned for the coveted Poolesville High School pyramid within the Montgomery County Public Schools system. Schedule your private showing today! Notable updates: freshly painted throughout (2025), septic pumped (2025), driveway resealed (2025), installed whole home water filtration system, added backsplash in primary bath.
Sold for $1,300,000
$1,300,000
133 Greentree Farm Dr, Dickerson, MD 20842
5beds
5,353sqft
Single Family Residence
Built in 2019
1.92 Acres Lot
$1,315,600 Zestimate®
$243/sqft
$7,123 Estimated rent
Home value
$1,315,600
$1.20M - $1.43M
$7,123/mo
Zestimate® history
Owner options
List your home for rent
$7,123/mo
Rent Zestimate®
Find your next renter with Zillow Rental Manager. Plus, with online applications, you can quickly screen prospective tenants – for free.
$7,123/mo
Rent Zestimate®
Refinance and save
$7,896/mo
Est. payment
Refinancing to a lower rate could help reduce your monthly payments and save thousands over the life of the loan.
$7,896/mo
Est. payment
Explore your selling options
Work with a Zillow partner agent
Leverage their expertise and Zillow's premium Showcase listings to get your home seen by more buyers.
Get startedList with your own agent
Get your home in front of millions of buyers by listing it on Zillow.
Learn how to do itSell it yourself
Take full control of how buyers see your home on Zillow by listing For Sale by Owner (FSBO).
List your homeWhat's special
Cozy gas fireplaceFinished walk-out lower levelTwo walk-in closetsRear deckWalk-in showerStainless steel appliancesWindows that frame nature
Zillow last checked:
Listing updated:
Listed by:
Jennifer Mack 703-672-0038,
EXP Realty, LLC,
Listing Team: Jennifer Mack Properties
Bought with:
Jenny He, 587017
Samson Properties
Source: Bright MLS,MLS#: MDMC2180450
Facts & features
Interior
Bedrooms & bathrooms
- Bedrooms: 5
- Bathrooms: 5
- Full bathrooms: 4
- 1/2 bathrooms: 1
- Main level bathrooms: 1
Rooms
- Room types: Living Room, Dining Room, Primary Bedroom, Bedroom 2, Bedroom 3, Bedroom 4, Bedroom 5, Kitchen, Family Room, Laundry, Office, Storage Room, Bathroom 2, Bathroom 3, Primary Bathroom, Full Bath, Half Bath
Primary bedroom
- Features: Walk-In Closet(s)
- Level: Upper
Bedroom 2
- Features: Walk-In Closet(s)
- Level: Upper
Bedroom 3
- Features: Walk-In Closet(s)
- Level: Upper
Bedroom 4
- Features: Walk-In Closet(s)
- Level: Upper
Bedroom 5
- Features: Walk-In Closet(s)
- Level: Lower
Primary bathroom
- Features: Flooring - Ceramic Tile, Bathroom - Walk-In Shower, Soaking Tub, Double Sink
- Level: Upper
Bathroom 2
- Features: Jack and Jill Bathroom
- Level: Upper
Bathroom 3
- Level: Upper
Dining room
- Features: Flooring - HardWood
- Level: Main
Family room
- Level: Lower
Other
- Level: Lower
Half bath
- Level: Main
Kitchen
- Features: Flooring - HardWood, Granite Counters, Kitchen Island, Eat-in Kitchen
- Level: Main
Laundry
- Level: Upper
Living room
- Features: Flooring - HardWood, Fireplace - Gas
- Level: Main
Mud room
- Features: Flooring - HardWood
- Level: Main
Office
- Features: Flooring - HardWood
- Level: Main
Office
- Features: Flooring - HardWood
- Level: Main
Storage room
- Level: Lower
Heating
- Central, Propane
Cooling
- Central Air, Electric
Appliances
- Included: Cooktop, Dishwasher, Disposal, Dryer, Microwave, Double Oven, Refrigerator, Stainless Steel Appliance(s), Washer, Electric Water Heater
- Laundry: Upper Level, Washer In Unit, Dryer In Unit, Laundry Room, Mud Room
Features
- Soaking Tub, Bathroom - Walk-In Shower, Bathroom - Tub Shower, Breakfast Area, Combination Kitchen/Living, Crown Molding, Dining Area, Family Room Off Kitchen, Open Floorplan, Formal/Separate Dining Room, Eat-in Kitchen, Kitchen - Gourmet, Kitchen Island, Kitchen - Table Space, Pantry, Primary Bath(s), Recessed Lighting, Upgraded Countertops, Walk-In Closet(s), Bar, 9'+ Ceilings
- Flooring: Hardwood, Carpet, Wood
- Doors: French Doors
- Basement: Full,Finished,Exterior Entry,Rear Entrance,Walk-Out Access
- Number of fireplaces: 1
- Fireplace features: Gas/Propane, Glass Doors, Mantel(s)
Interior area
- Total structure area: 5,813
- Total interior livable area: 5,353 sqft
- Finished area above ground: 3,975
- Finished area below ground: 1,378
Property
Parking
- Total spaces: 6
- Parking features: Garage Faces Side, Garage Faces Front, Asphalt, Attached, Driveway
- Attached garage spaces: 3
- Uncovered spaces: 3
Accessibility
- Accessibility features: None
Features
- Levels: Three
- Stories: 3
- Patio & porch: Deck, Porch
- Exterior features: Lighting
- Pool features: None
- Has view: Yes
- View description: Scenic Vista, Trees/Woods
Lot
- Size: 1.92 Acres
- Features: Front Yard, Landscaped, Private, Rear Yard, Backs - Parkland, Rural
Details
- Additional structures: Above Grade, Below Grade
- Parcel number: 161103769881
- Zoning: AR
- Special conditions: Standard
Construction
Type & style
- Home type: SingleFamily
- Architectural style: Craftsman
- Property subtype: Single Family Residence
Materials
- Frame
- Foundation: Slab
- Roof: Architectural Shingle
Condition
- Excellent
- New construction: No
- Year built: 2019
Details
- Builder model: Marymount
- Builder name: NVR
Utilities & green energy
- Sewer: Public Septic
- Water: Well
Community & HOA
Community
- Subdivision: Barnesville Outside
HOA
- Has HOA: No
Location
- Region: Dickerson
Financial & listing details
- Price per square foot: $243/sqft
- Tax assessed value: $966,067
- Annual tax amount: $9,975
- Date on market: 5/29/2025
- Listing agreement: Exclusive Right To Sell
- Listing terms: Conventional,Cash,FHA,VA Loan
- Inclusions: All Kitchen Appliances, Washer, Dryer, Basement: Mini Fridge, Wine Fridge, Projector, Projector Screen, And Trampoline, Garage Shelves, Freezer In Garage
- Ownership: Fee Simple
Price history
| Date | Event | Price |
|---|---|---|
| 7/18/2025 | Sold | $1,300,000-3.3%$243/sqft |
Source:  Bright MLS #MDMC2180450 Report a problem Bright MLS #MDMC2180450 Report a problem | ||
| 6/18/2025 | Pending sale | $1,345,000$251/sqft |
Source: Bright MLS #MDMC2180450 Report a problem | ||
| 6/11/2025 | Price change | $1,345,000-2.2%$251/sqft |
Source: Bright MLS #MDMC2180450 Report a problem | ||
| 5/29/2025 | Listed for sale | $1,375,000+49.6%$257/sqft |
Source: Bright MLS #MDMC2180450 Report a problem | ||
| 8/23/2019 | Sold | $919,074+299.6%$172/sqft |
Source: Public Record Report a problem | ||
| 4/17/2019 | Sold | $230,000$43/sqft |
Source: Public Record Report a problem | ||
Public tax history
| Year | Property taxes | Tax assessment |
|---|---|---|
| 2025 | $10,691 +10.6% | $966,067 +15.1% |
| 2024 | $9,664 -0.1% | $839,500 |
| 2023 | $9,673 +1.3% | $839,500 -2.9% |
| 2022 | $9,544 -1.2% | $864,900 -1.3% |
| 2021 | $9,661 +2.9% | $876,300 +3% |
| 2020 | $9,390 +333.8% | $851,133 +333.6% |
| 2019 | $2,165 -0.2% | $196,300 |
| 2018 | $2,169 -4.4% | $196,300 |
| 2017 | $2,268 | $196,300 |
| 2016 | -- | $196,300 |
Find assessor info on the county website
Neighborhood: 20842
Nearby homes
- $1,308,6004 bd5 ba5k sqft132 Greentree Farm Dr, Dickerson, MD 20842Off Market
- $1,458,6005 bd5 ba5.5k sqft129 Greentree Farm Dr, Dickerson, MD 20842Off Market
- $1,248,8005 bd5 ba5k sqft137 Greentree Farm Dr, Dickerson, MD 20842Off Market
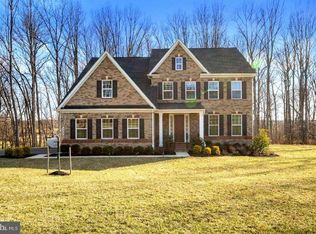
- $1,361,100-- bd5 ba4.8k sqft128 Greentree Farm Dr, Dickerson, MD 20842Off Market
- $1,198,600-- bd4 ba3.7k sqft140 Greentree Farm Dr, Dickerson, MD 20842Off Market
- $1,600,0005 bd7 ba8k sqft144 Greentree Farm Dr, Dickerson, MD 20842Sold
- $1,209,3003 bd4 ba3.6k sqft125 Greentree Farm Dr, Dickerson, MD 20842Off Market
- $1,403,3006 bd6 ba6.3k sqft20792 Peach Tree Rd, Dickerson, MD 20842Off Market
Nearby schools
GreatSchools rating
- 9/10Monocacy Elementary SchoolGrades: K-5Distance: 2.3 mi
- 8/10John H. Poole Middle SchoolGrades: 6-8Distance: 5.3 mi
- 9/10Poolesville High SchoolGrades: 9-12Distance: 4.5 mi
Schools provided by the listing agent
- Elementary: Monocacy
- Middle: John H. Poole
- High: Poolesville
- District: Montgomery County Public Schools
Source: Bright MLS. This data may not be complete. We recommend contacting the local school district to confirm school assignments for this home.
Get a cash offer in 3 minutes
Find out how much your home could sell for in as little as 3 minutes with a no-obligation cash offer.
Estimated market value
$1,315,600
Get a cash offer in 3 minutes
Find out how much your home could sell for in as little as 3 minutes with a no-obligation cash offer.
Estimated market value
$1,315,600
- Maryland
- Montgomery County
- Dickerson
- 20842
- 133 Greentree Farm Dr
Nearby cities
Nearby zip codes
Other Dickerson Topics
