Skip main navigation
Closed
  • $190,000

    133 Gregory St APT 6, Aurora, IL 60504

    2beds
    900sqft
    Condominium, Single Family Residence
    Built in 1979
    -- sqft lot
    $200,200 Zestimate®
    $211/sqft
    $1,969 Estimated rent

    Home value

    $200,200

    $182,000 - $220,000

    $1,969/mo

    Zestimate® history
    Loading
    Loading...

    Owner options

    List your home for rent

    $1,969/mo

    Rent Zestimate®

    Find your next renter with Zillow Rental Manager. Plus, with online applications, you can quickly screen prospective tenants – for free.

    Learn more

    $1,969/mo

    Rent Zestimate®

    Refinance and save

    $1,840/mo

    Est. payment

    Refinancing to a lower rate could help reduce your monthly payments and save thousands over the life of the loan.

    See today's rates

    $1,840/mo

    Est. payment

    Explore your selling options

    Work with a Zillow partner agent

    Leverage their expertise and Zillow's premium Showcase listings to get your home seen by more buyers.

    Get started

    List with your own agent

    Get your home in front of millions of buyers by listing it on Zillow.

    Learn how to do it

    Sell it yourself

    Take full control of how buyers see your home on Zillow by listing For Sale by Owner (FSBO).

    List your home

    What's special

    Generous balconyLuxurious new bathroomMove-in readySleek quartz countertopsBrand-new moldingsCompletely remodeled kitchenNew energy-efficient windows
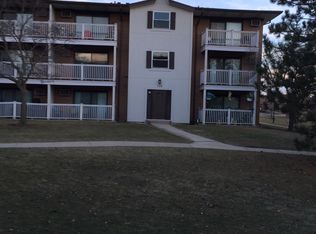
    Welcome to this fully renovated, move-in ready first-floor 2-bedroom condo, located in the highly sought-after Naperville 204 School District. Every inch of this home has been thoughtfully updated with modern finishes and high-end upgrades, making it feel brand new. Step inside to discover an open and bright living space with new LED recessed lighting, fresh drywall, and brand-new moldings. The spacious living room flows seamlessly to a generous balcony, perfect for relaxing or entertaining. The completely remodeled kitchen boasts new cabinetry, sleek quartz countertops, and brand-new stainless steel appliances, along with an extra-large kitchen entryway, thoughtfully designed to enhance the flow and openness of the space. The upgrades continue with a luxurious new bathroom, new in-unit washer and dryer, and two brand-new air conditioning units for ultimate comfort. Throughout the unit, commercial-grade luxury plank vinyl flooring adds durability and elegance, while new energy-efficient windows provide natural light and insulation. Situated on the first floor for easy access, this condo also includes secured storage in the building and access to the community outdoor pool. Enjoy the convenience of low-maintenance living in a prime Aurora location, just minutes from shopping, dining, and top-rated schools. Don't miss this opportunity to own a completely updated home in a fantastic neighborhood!

    Zillow last checked:

    Listing updated:

    Listing courtesy of:

    Fabio Brancati 630-401-2693,

    @properties Christies International Real Estate

    Bought with:

    Mariya Samreen

    Paul Luxury Homes, LLC

    Source: MRED as distributed by MLS GRID,MLS#: 12317629MLS Logo

    Facts & features

    Interior

    Bedrooms & bathrooms
    • Bedrooms: 2
    • Bathrooms: 2
    • Full bathrooms: 1
    • 1/2 bathrooms: 1
    Primary bedroom
    • Features: Flooring (Vinyl)
    • Level: Second
    • Area: 165 Square Feet
    • Dimensions: 11X15
    Bedroom 2
    • Features: Flooring (Vinyl)
    • Level: Second
    • Area: 121 Square Feet
    • Dimensions: 11X11
    Balcony porch lanai
    • Level: Main
    • Area: 56 Square Feet
    • Dimensions: 14X4
    Dining room
    • Features: Flooring (Vinyl)
    • Level: Main
    • Dimensions: COMBO
    Family room
    • Features: Flooring (Vinyl)
    Kitchen
    • Features: Kitchen (Custom Cabinetry, Updated Kitchen), Flooring (Vinyl)
    • Level: Main
    • Area: 108 Square Feet
    • Dimensions: 12X9
    Laundry
    • Features: Flooring (Vinyl)
    Living room
    • Features: Flooring (Vinyl)
    • Level: Main
    • Area: 288 Square Feet
    • Dimensions: 24X12
    Heating
    • Natural Gas, Baseboard, Radiant
    Cooling
    • Wall Unit(s)
    Appliances
    • Included: Range, Microwave, Dishwasher, Portable Dishwasher, Refrigerator, Washer, Dryer, Stainless Steel Appliance(s)
    • Laundry: Washer Hookup, Main Level, In Unit
    Features
    • 1st Floor Bedroom, Storage, Open Floorplan
    • Basement: None
    Interior area
    • Total structure area: 900
    • Total interior livable area: 900 sqft

    Property

    Parking
    • Total spaces: 3
    • Parking features: Unassigned, On Site
    Accessibility
    • Accessibility features: No Disability Access
    Features
    • Exterior features: Balcony
    Details
    • Parcel number: 0721306192
    • Special conditions: None

    Construction

    Type & style
    • Home type: Condo
    • Property subtype: Condominium, Single Family Residence
    Materials
    • Brick
    • Foundation: Concrete Perimeter
    • Roof: Asphalt
    Condition
    • New construction: No
    • Year built: 1979
    • Major remodel year: 2025

    Utilities & green energy

    • Sewer: Public Sewer
    • Water: Public

    Community & neighborhood

    Location
    • Region: Aurora

    HOA & financial

    HOA
    • Has HOA: Yes
    • HOA fee: $460 monthly
    • Amenities included: Storage, Pool
    • Services included: Heat, Water, Parking, Insurance, Clubhouse, Pool, Exterior Maintenance, Lawn Care, Scavenger, Snow Removal

    Other

    Other facts
    • Listing terms: Cash
    • Ownership: Condo

    Price history

    DateEventPrice
    4/9/2025Sold$190,000+0.1%$211/sqft
    Source: MRED as distributed by MLS GRID #12317629 Report a problem
    3/25/2025Pending sale$189,900$211/sqft
    Source: MRED as distributed by MLS GRID #12317629 Report a problem
    3/24/2025Contingent$189,900$211/sqft
    Source: MRED as distributed by MLS GRID #12317629 Report a problem
    3/20/2025Listed for sale$189,900$211/sqft
    Source: MRED as distributed by MLS GRID #12317629 Report a problem

    Public tax history

    YearProperty taxesTax assessment
    2024$2,662 +4.1%$35,012 +11.3%
    2023$2,557 +9.7%$31,460 +13.2%
    2022$2,330 +2.5%$27,780 +3.7%
    2021$2,273 -1.2%$26,790
    2020$2,300 +3.3%$26,790 +5.1%
    2019$2,226 +25.8%$25,480 +27.1%
    2018$1,770 +8.1%$20,040 +10.2%
    2017$1,638 +7.6%$18,180 +10.4%
    2016$1,522 +0.7%$16,460 +5.3%
    2015$1,512 +7%$15,630 +10.2%
    2014$1,413 +1.1%$14,180 -0.7%
    2013$1,398 -38%$14,280 -41.2%
    2012$2,256 +2.9%$24,290 -6.4%
    2011$2,192 -16.6%$25,960 -21.3%
    2010$2,628 +3.3%$33,000 -4%
    2009$2,543 +3.4%$34,370 +1.8%
    2008$2,460 +4.6%$33,760 +5.8%
    2007$2,351 +33.5%$31,910 +10.8%
    2006$1,761 +5.5%$28,790 +8.8%
    2005$1,669 -11.6%$26,470 +9%
    2004$1,889 +4.8%$24,280 +6.8%
    2003$1,801 +6.5%$22,740 +6.1%
    2002$1,692 +4.2%$21,440 +4.7%
    2001$1,625 +5.5%$20,470 +4.4%
    2000$1,541 $19,600

    Find assessor info on the county website

    Neighborhood: Fox Valley

    Nearby schools

    GreatSchools rating
    Schools provided by the listing agent
    • Elementary: Cowlishaw Elementary School
    • Middle: Hill Middle School
    • High: Waubonsie Valley High School
    • District: 204

    Source: MRED as distributed by MLS GRID. This data may not be complete. We recommend contacting the local school district to confirm school assignments for this home.

    Get a cash offer in 3 minutes
    Find out how much your home could sell for in as little as 3 minutes with a no-obligation cash offer.
    Estimated market value
    $200,200
    Get a cash offer in 3 minutes
    Find out how much your home could sell for in as little as 3 minutes with a no-obligation cash offer.
    Estimated market value
    $200,200