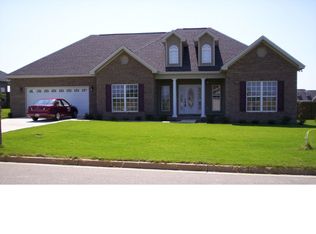
This Beautiful Craftsman Style 3/2 Home with over 1800 SQ FT of Cozy Living Space PLUS a Salt Pool Can Be YOURS for the HOlidays!!! Located in the wonderful Brookwood Subdivision, this home offers Sooo Much! Step into elegance as the foyer and travertine tile floors greet you and lead into the Lovely large grand room with gas log fireplace and trey ceilings with double crown molding. The Kitchen has a convenient pass-through window to family room for entertainment ease and offers TONS of recently painted cabinetry for all the chef's needs! Granite countertops and stone backsplash add beauty along with the stainless appliances (Dishwasher & Refrigerator New in 24-25)! The adjoining dining room offers a touch of style with bay windows overlooking the front yard and trey ceilings. The foyer to the spacious Primary Bedroom has new storage cabinets... bedroom offers wood floors, double crown molding and private ensuite bathroom with dual sinks, jacuzzi tub, separate tiled shower, walk-in closet and water closet! The Split Bedrooms offer more privacy, both having New flooring in '25 and sharing the guest bathroom. The laundry room offers additional cabinetry for storage and leads to a 2 car garage. **Sellers added a New Salt Pool with extra concrete decking for outdoor dining in '23... and pool has been professionally serviced. The porch is perfect for grilling :) **Many of the rooms were painted in '25. **This home is Convenient to Brookwood Elementary~ in walking distance where children can walk home on a guided access by teacher~ simply meet teacher at the stop sign:). **CALL TODAY FOR YOUR PERSONAL TOUR**!!
Under contract
$326,500
133 Grey Fox Trl, Enterprise, AL 36330
3beds
1,814sqft
Single Family Residence
Built in 2009
-- sqft lot
$323,100 Zestimate®
$180/sqft
$-- HOA
What's special
Salt poolRecently painted cabinetry
- 12 days
- 554
- 36
Likely to sell faster than
Zillow last checked:
Listing updated:
Listed by:
KARREN T LEWIS 334-406-3246,
COLDWELL BANKER PRESTIGE HOMES AND REAL ESTATE
Source: Wiregrass BOR,MLS#: 558819Originating MLS: Wiregrass Board Of REALTORS
Facts & features
Interior
Bedrooms & bathrooms
- Bedrooms: 3
- Bathrooms: 2
- Full bathrooms: 2
Heating
- Central, Electric
Cooling
- Central Air, Ceiling Fan(s), Electric
Appliances
- Included: Dishwasher, Electric Cooktop, Electric Oven, Electric Range, Disposal, Gas Water Heater, Microwave Hood Fan, Microwave, Plumbed For Ice Maker, Refrigerator, Smooth Cooktop, Self Cleaning Oven
- Laundry: Washer Hookup, Dryer Hookup
Features
- Attic, Tray Ceiling(s), Double Vanity, High Ceilings, Jetted Tub, Pull Down Attic Stairs, Storage, Separate Shower, Walk-In Closet(s), Window Treatments
- Flooring: Laminate, Tile
- Windows: Blinds, Double Pane Windows, Window Treatments
- Attic: Pull Down Stairs
- Number of fireplaces: 1
- Fireplace features: One, Gas, Gas Log, Ventless
Interior area
- Total interior livable area: 1,814 sqft
Property
Parking
- Total spaces: 2
- Parking features: Attached, Driveway, Garage
- Attached garage spaces: 2
- Has uncovered spaces: Yes
Features
- Levels: One
- Stories: 1
- Patio & porch: Covered, Patio, Porch
- Exterior features: Covered Patio, Fully Fenced, Fence, Porch, Patio
- Pool features: In Ground, Pool, Salt Water, Pool Equipment
- Has spa: Yes
- Fencing: Full,Privacy
Lot
- Features: City Lot, Level, Mature Trees, Subdivision
- Topography: Level
Details
- Parcel number: 1608284001002.041
Construction
Type & style
- Home type: SingleFamily
- Architectural style: One Story
- Property subtype: Single Family Residence
Materials
- Brick, Stone, Vinyl Siding
- Foundation: Slab
- Roof: Ridge Vents
Condition
- New construction: No
- Year built: 2009
Utilities & green energy
- Sewer: Public Sewer
- Water: Public
- Utilities for property: Cable Available, Electricity Available, Natural Gas Available, High Speed Internet Available
Green energy
- Energy efficient items: Windows
Community & HOA
Community
- Security: Security System, Fire Alarm
- Subdivision: Brookwood
HOA
- Has HOA: No
Location
- Region: Enterprise
Financial & listing details
- Price per square foot: $180/sqft
- Tax assessed value: $313,290
- Annual tax amount: $1,345
- Date on market: 9/25/2026
- Cumulative days on market: 13 days
- Listing terms: Cash,Conventional,FHA,VA Loan
- Electric utility on property: Yes
- Road surface type: Paved
Estimated market value
$323,100
$307,000 - $339,000
$2,106/mo
Price history
| Date | Event | Price |
|---|---|---|
| 10/5/2026 | Contingent | $326,500$180/sqft |
Source: Wiregrass BOR #558819 Report a problem | ||
| 9/25/2026 | Listed for sale | $326,500-16.3%$180/sqft |
Source: Wiregrass BOR #558819 Report a problem | ||
| 7/13/2024 | Listing removed | -- |
Source: Wiregrass BOR #558819 Report a problem | ||
| 7/9/2024 | Listed for sale | $389,900+50%$215/sqft |
Source: Wiregrass BOR #558819 Report a problem | ||
| 9/28/2023 | Listing removed | $260,000$143/sqft |
Source: SAMLS #187470 Report a problem | ||
| 9/6/2022 | Sold | $260,000$143/sqft |
Source: Public Record Report a problem | ||
| 8/19/2022 | Pending sale | $260,000$143/sqft |
Source: SAMLS #187470 Report a problem | ||
| 7/30/2022 | Contingent | $260,000$143/sqft |
Source:  MAAR #521678 Report a problem MAAR #521678 Report a problem | ||
| 7/26/2022 | Listed for sale | $260,000+21.5%$143/sqft |
Source: MAAR #521678 Report a problem | ||
| 3/1/2021 | Sold | $214,000-0.4%$118/sqft |
Source: Public Record Report a problem | ||
| 1/7/2021 | Contingent | $214,900$118/sqft |
Source:  MAAR #484253 Report a problem MAAR #484253 Report a problem | ||
| 1/7/2021 | Pending sale | $214,900$118/sqft |
Source: TEAM LINDA SIMMONS REAL ESTATE #484253 Report a problem | ||
| 1/1/2021 | Price change | $214,900-2.3%$118/sqft |
Source: TEAM LINDA SIMMONS REAL ESTATE #484253 Report a problem | ||
| 11/25/2020 | Listed for sale | $219,900+7.3%$121/sqft |
Source: TEAM LINDA SIMMONS REAL ESTATE #484253 Report a problem | ||
| 4/12/2019 | Listing removed | $204,900$113/sqft |
Source: TEAM LINDA SIMMONS REAL ESTATE #444196 Report a problem | ||
| 3/24/2019 | Price change | $204,900-2%$113/sqft |
Source: TEAM LINDA SIMMONS REAL ESTATE #444196 Report a problem | ||
| 3/5/2019 | Price change | $209,000-30.1%$115/sqft |
Source: TEAM LINDA SIMMONS REAL ESTATE #444196 Report a problem | ||
| 2/25/2019 | Price change | $299,000+42.4%$165/sqft |
Source: TEAM LINDA SIMMONS REAL ESTATE #444196 Report a problem | ||
| 11/15/2018 | Listed for sale | $210,000$116/sqft |
Source: TEAM LINDA SIMMONS REAL ESTATE #444196 Report a problem | ||
Public tax history
| Year | Property taxes | Tax assessment |
|---|---|---|
| 2025 | $1,345 +13.6% | $31,340 +13.5% |
| 2024 | $1,184 +7.9% | $27,620 +7.8% |
| 2023 | $1,097 +13.6% | $25,620 +12.3% |
| 2022 | $966 +15.3% | $22,820 +16.1% |
| 2021 | $838 -1% | $19,660 -1% |
| 2020 | $847 | $19,860 |
| 2019 | $847 -5.9% | $19,860 -5.8% |
| 2017 | $900 | $21,080 |
| 2016 | $900 -1.6% | $21,080 -1.6% |
| 2015 | $915 | $21,420 |
| 2014 | $915 -3.7% | $21,420 |
| 2013 | $950 | -- |
Find assessor info on the county website
Monthly payment
Est. payment
Payment breakdown
Explore the cost of this home by adjusting the details. Changes won't be saved.Climate risks
Neighborhood: 36330
Nearby schools
Schools provided by the listing agent
- Elementary: Brookwood Elementary
- Middle: Coppinville Junior High School,
- High: Enterprise High School
Source: Wiregrass BOR. This data may not be complete. We recommend contacting the local school district to confirm school assignments for this home.
Similar homes
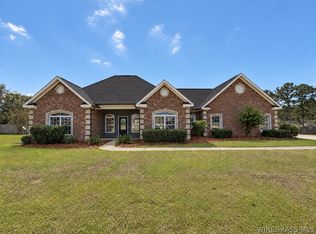
- $345,9003 bd3 ba2.1k sqft105 Brookwood Dr, Enterprise, AL 36330For Sale
 MLS ID #558814, Hannah Pendleton, 1st Class Real Estate Wiregrass. Wiregrass BOR
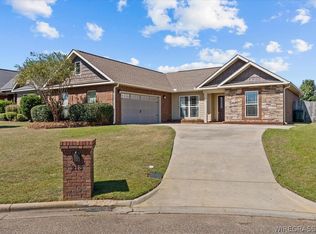
 - $299,0003 bd2 ba1.7k sqft213 Grey Fox Trl, Enterprise, AL 36330For Sale
 MLS ID #558853, Ramon Cases Torres, Gina E Realty. Wiregrass BOR
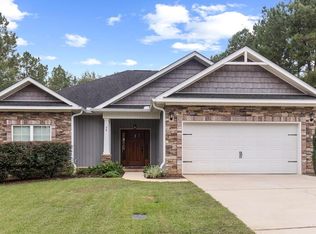
 - $289,9003 bd2 ba1.5k sqft58 County Road 690, Enterprise, AL 36330For Sale
 MLS ID #215103, Lisa Mitchell-Mock, JW Grant Realty. SAMLS
 - $337,5004 bd2 ba1.9k sqft101 Stonechase Dr, Enterprise, AL 36330For Sale
 MLS ID #557987, JASON F BRUCE, ERA Enterprise Realty Associates. Wiregrass BOR
