Skip main navigation
Sold for $250,000
  • $250,000

    133 Hampton Dr, Birdsboro, PA 19508

    3beds
    1,230sqft
    Single Family Residence
    Built in 1850
    2,178 Square Feet Lot
    $252,500 Zestimate®
    $203/sqft
    $1,810 Estimated rent

    Home value

    $252,500

    $240,000 - $265,000

    $1,810/mo

    Zestimate® history
    Loading
    Loading...

    Owner options

    List your home for rent

    $1,810/mo

    Rent Zestimate®

    Find your next renter with Zillow Rental Manager. Plus, with online applications, you can quickly screen prospective tenants – for free.

    Learn more

    $1,810/mo

    Rent Zestimate®

    Refinance and save

    $1,743/mo

    Est. payment

    Refinancing to a lower rate could help reduce your monthly payments and save thousands over the life of the loan.

    See today's rates

    $1,743/mo

    Est. payment

    Explore your selling options

    Work with a Zillow partner agent

    Leverage their expertise and Zillow's premium Showcase listings to get your home seen by more buyers.

    Get started

    List with your own agent

    Get your home in front of millions of buyers by listing it on Zillow.

    Learn how to do it

    Sell it yourself

    Take full control of how buyers see your home on Zillow by listing For Sale by Owner (FSBO).

    List your home

    What's special

    Modern finishes throughoutConvenient first-floor half bathAbundant natural lightCharming stone exteriorCompletely remodeled first floorTasteful updates throughoutNew appliances
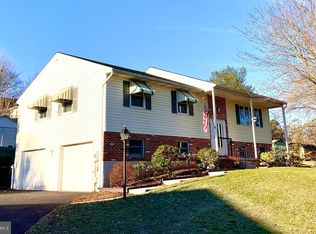
    Welcome to 133 Hampton Drive, a beautifully renovated twin nestled in the heart of Birdsboro, featuring a charming stone exterior and located within the desirable Daniel Boone Area School District. This move-in-ready home offers 3 bedrooms and 1.5 bathrooms with tasteful updates throughout. Step inside to discover a completely remodeled first floor showcasing neutral tones, durable luxury vinyl plank flooring, beautiful deep window sills, and an inviting open flow from the living room into the dining area. Just beyond the dining room, you’ll find the stunning kitchen, thoughtfully renovated with new appliances, abundant natural light, and a convenient breakfast bar overlooking the backyard. Step outside from the kitchen onto the new Trex deck, which leads to a private outdoor seating area featuring a stone patio, perfect for creating a cozy fire pit area, relaxing under the stars, or entertaining family and friends. Upstairs, you’ll find three comfortable bedrooms and a beautifully remodeled full bathroom. The home also offers a convenient first-floor half bath and modern finishes throughout. The forced hot air heating system also provides an easy opportunity to add central air if desired. One of this home’s standout features is its incredible location just steps from Rustic Park, making it ideal for families and outdoor enthusiasts alike. Enjoy playgrounds, basketball courts, a scenic creek, and multiple pavilions that are perfect for birthday parties, family gatherings, and community events. You’ll also appreciate the nearby seldom-used baseball field, offering plenty of open space for kids to play, practice, or enjoy a game without the crowds. Additional nearby amenities include a trout-stocked pond, making this neighborhood a wonderful place to enjoy the outdoors. Don’t miss your opportunity to make 133 Hampton Drive your next home. Schedule your private tour today!

    Zillow last checked:

    Listing updated:

    Listed by:

    Kelli Musser 484-949-1719,

    Compass RE,

    Listing Team: The Musser Team, Co-Listing Team: The Musser Team,Co-Listing Agent: Jessica Berry 610-764-8363,

    Compass RE

    Bought with:

    John M Pascucci, RS373680

    Keller Williams Realty Group

    Source: Bright MLS,MLS#: PABK2075758MLS Logo

    Facts & features

    Interior

    Bedrooms & bathrooms
    • Bedrooms: 3
    • Bathrooms: 2
    • Full bathrooms: 1
    • 1/2 bathrooms: 1
    • Main level bathrooms: 1
    Rooms
    • Room types: Living Room, Dining Room, Bedroom 2, Bedroom 3, Kitchen, Bedroom 1
    Bedroom 1
    • Level: Upper
    • Area: 143 Square Feet
    • Dimensions: 11 X 13
    Bedroom 2
    • Level: Upper
    • Area: 110 Square Feet
    • Dimensions: 10 X 11
    Bedroom 3
    • Level: Upper
    • Area: 88 Square Feet
    • Dimensions: 8 X 11
    Dining room
    • Level: Main
    • Area: 156 Square Feet
    • Dimensions: 12 X 13
    Kitchen
    • Level: Main
    • Area: 169 Square Feet
    • Dimensions: 13 X 13
    Living room
    • Level: Main
    • Area: 270 Square Feet
    • Dimensions: 15 X 18
    Heating
    • Forced Air, Oil
    Cooling
    • Window Unit(s)
    Appliances
    • Included: Electric Water Heater
    • Laundry: In Basement
    Features
    • Flooring: Luxury Vinyl
    • Basement: Full
    • Has fireplace: No
    Interior area
    • Total structure area: 1,230
    • Total interior livable area: 1,230 sqft
    • Finished area above ground: 1,230
    • Finished area below ground: 0

    Property

    Parking
    • Total spaces: 3
    • Parking features: Driveway, On Street
    • Uncovered spaces: 3
    Accessibility
    • Accessibility features: 2+ Access Exits
    Features
    • Levels: Two
    • Stories: 2
    • Pool features: None
    Lot
    • Size: 2,178 Square Feet
    Details
    • Additional structures: Above Grade, Below Grade
    • Parcel number: 31534417122381
    • Zoning: RESIDENTIAL
    • Special conditions: Standard

    Construction

    Type & style
    • Home type: SingleFamily
    • Architectural style: Traditional
    • Property subtype: Single Family Residence
    • Attached to another structure: Yes
    Materials
    • Stone
    • Foundation: Stone
    • Roof: Shingle
    Condition
    • Excellent
    • New construction: No
    • Year built: 1850
    • Major remodel year: 2026

    Utilities & green energy

    • Electric: Circuit Breakers, 200+ Amp Service
    • Sewer: Public Sewer
    • Water: Public

    Community & HOA

    Community
    • Subdivision: Maple Springs
    HOA
    • Has HOA: No
    Location
    • Region: Birdsboro
    • Municipality: BIRDSBORO BORO

    Financial & listing details

    • Price per square foot: $203/sqft
    • Tax assessed value: $57,000
    • Annual tax amount: $2,908
    • Date on market: 7/27/2026
    • Listing agreement: Exclusive Right To Sell
    • Listing terms: Cash,Conventional,FHA,VA Loan
    • Inclusions: Washer, Dryer, Refrigerator, Ac Window Units In As-is Condition At No Monetary Value.
    • Ownership: Fee Simple

    Price history

    DateEventPrice
    9/4/2026Sold$250,000$203/sqft
    Source: Bright MLS #PABK2075758 Report a problem
    8/3/2026Contingent$250,000$203/sqft
    Source: Bright MLS #PABK2075758 Report a problem
    7/27/2026Listed for sale$250,000+66.7%$203/sqft
    Source: Bright MLS #PABK2075758 Report a problem
    5/8/2026Sold$150,000$122/sqft
    Source: Bright MLS #PABK2071128 Report a problem
    4/28/2026Pending sale$150,000$122/sqft
    Source: Bright MLS #PABK2071128 Report a problem
    4/27/2026Listing removed$150,000$122/sqft
    Source: Bright MLS #PABK2071128 Report a problem
    4/22/2026Listed for sale$150,000$122/sqft
    Source: Bright MLS #PABK2071128 Report a problem

    Public tax history

    YearProperty taxesTax assessment
    2025$2,899 +6%$57,000
    2024$2,736 +2%$57,000
    2023$2,683 +0.3%$57,000
    2022$2,673 +1.7%$57,000
    2021$2,628 $57,000
    2020$2,628 +1.7%$57,000
    2019$2,585 +1.4%$57,000
    2018$2,549 +1.8%$57,000
    2017$2,504 +202%$57,000
    2016$829 +1.4%$57,000
    2015$818 $57,000
    2014-- $57,000
    2013-- $57,000
    2012-- $57,000
    2011-- $57,000
    2010-- $57,000
    2009-- $57,000
    2008-- $57,000
    2007-- $57,000
    2006-- $57,000
    2005-- $57,000
    2004-- $57,000
    2003-- $57,000
    2002-- $57,000
    Find assessor info on the county website

    Neighborhood: 19508

    Nearby schools

    GreatSchools rating
    Schools provided by the listing agent
    • District: Daniel Boone Area

    Source: Bright MLS. This data may not be complete. We recommend contacting the local school district to confirm school assignments for this home.

    Get a cash offer in 3 minutes
    Find out how much your home could sell for in as little as 3 minutes with a no-obligation cash offer.
    Estimated market value
    $252,500
    Get a cash offer in 3 minutes
    Find out how much your home could sell for in as little as 3 minutes with a no-obligation cash offer.
    Estimated market value
    $252,500