Skip main navigation
Sold for $230,000
  • $230,000

    133 Hampton Dr, Dover, DE 19904

    3beds
    1,200sqft
    Townhouse
    Built in 1985
    5,185 Square Feet Lot
    $236,200 Zestimate®
    $192/sqft
    $1,927 Estimated rent

    Home value

    $236,200

    $220,000 - $255,000

    $1,927/mo

    Zestimate® history
    Loading
    Loading...

    Owner options

    List your home for rent

    $1,927/mo

    Rent Zestimate®

    Find your next renter with Zillow Rental Manager. Plus, with online applications, you can quickly screen prospective tenants – for free.

    Learn more

    $1,927/mo

    Rent Zestimate®

    Refinance and save

    $1,057/mo

    Est. payment

    Refinancing to a lower rate could help reduce your monthly payments and save thousands over the life of the loan.

    See today's rates

    $1,057/mo

    Est. payment

    Explore your selling options

    Work with a Zillow partner agent

    Leverage their expertise and Zillow's premium Showcase listings to get your home seen by more buyers.

    Get started

    List with your own agent

    Get your home in front of millions of buyers by listing it on Zillow.

    Learn how to do it

    Sell it yourself

    Take full control of how buyers see your home on Zillow by listing For Sale by Owner (FSBO).

    List your home

    What's special

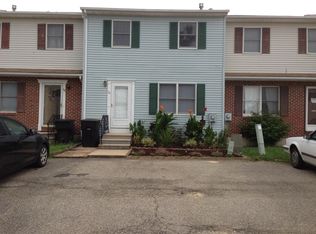
    Move right in! This end unit townhome is tucked away in a cul-de-sac with a large fenced in backyard and driveway parking for up to 4 cars! This delightful, very well cared for home is ready to welcome you with open arms and a fresh, inviting atmosphere. Many recent updates include new windows in 2023, new HVAC in 2023, new roof in 2020 and all new flooring throughout in 2025! The vanities have been updated and the kitchen is beautiful! Outside, a fenced backyard offers a private sanctuary, perfect for morning coffees, sunset cocktails, or simply soaking up the sunshine; the patio encourages you to lounge in style and a shed offers all the outdoor storage you could want. The basement is great for additional storage and is partially finished - just add your own style of new flooring! This two-story townhome promises a life of comfort and charm, so make it yours and start creating unforgettable moments.

    Zillow last checked:

    Listing updated:

    Listed by:

    Bobbi J Slagle 302-526-2886,

    NextHome Preferred

    Bought with:

    Jennifer Lindell, RS0038085

    Century 21 Gold Key Realty

    Source: Bright MLS,MLS#: DEKT2039246MLS Logo

    Facts & features

    Interior

    Bedrooms & bathrooms
    • Bedrooms: 3
    • Bathrooms: 2
    • Full bathrooms: 1
    • 1/2 bathrooms: 1
    • Main level bathrooms: 1
    Primary bedroom
    • Features: Walk-In Closet(s)
    • Level: Upper
    • Area: 130 Square Feet
    • Dimensions: 13 x 10
    Bedroom 2
    • Level: Upper
    • Area: 110 Square Feet
    • Dimensions: 11 x 10
    Bedroom 3
    • Level: Upper
    • Area: 110 Square Feet
    • Dimensions: 11 x 10
    Kitchen
    • Level: Main
    • Area: 169 Square Feet
    • Dimensions: 13 x 13
    Living room
    • Features: Ceiling Fan(s)
    • Level: Main
    • Area: 255 Square Feet
    • Dimensions: 17 x 15
    Heating
    • Forced Air, Natural Gas
    Cooling
    • Central Air, Electric
    Appliances
    • Included: Dishwasher, Dryer, Self Cleaning Oven, Oven/Range - Electric, Refrigerator, Stainless Steel Appliance(s), Washer, Gas Water Heater
    • Laundry: In Basement
    Features
    • Bathroom - Tub Shower, Ceiling Fan(s), Kitchen - Table Space
    • Flooring: Carpet, Luxury Vinyl
    • Windows: Replacement
    • Basement: Partially Finished
    • Number of fireplaces: 1
    Interior area
    • Total structure area: 1,200
    • Total interior livable area: 1,200 sqft
    • Finished area above ground: 1,200
    • Finished area below ground: 0

    Property

    Parking
    • Total spaces: 4
    • Parking features: Asphalt, Driveway
    • Uncovered spaces: 4
    Accessibility
    • Accessibility features: None
    Features
    • Levels: Two
    • Stories: 2
    • Patio & porch: Patio
    • Exterior features: Sidewalks, Street Lights
    • Pool features: None
    • Fencing: Privacy,Wood
    Lot
    • Size: 5,185 sqft
    • Dimensions: 48 x 164
    • Features: Cul-De-Sac
    Details
    • Additional structures: Above Grade, Below Grade
    • Parcel number: ED0507606060900000
    • Zoning: RG3
    • Special conditions: Standard

    Construction

    Type & style
    • Home type: Townhouse
    • Architectural style: Colonial
    • Property subtype: Townhouse
    Materials
    • Brick, Vinyl Siding
    • Foundation: Block
    • Roof: Metal
    Condition
    • Excellent
    • New construction: No
    • Year built: 1985

    Utilities & green energy

    • Sewer: Public Sewer
    • Water: Public
    • Utilities for property: Broadband, Cable

    Community & neighborhood

    Location
    • Region: Dover
    • Subdivision: Hampton Square

    Other

    Other facts
    • Listing agreement: Exclusive Right To Sell
    • Listing terms: VA Loan,Conventional,FHA,Cash
    • Ownership: Fee Simple

    Price history

    DateEventPrice
    8/15/2025Sold$230,000+4.5%$192/sqft
    Source: Bright MLS #DEKT2039246 Report a problem
    7/15/2025Pending sale$220,000$183/sqft
    Source: Bright MLS #DEKT2039246 Report a problem
    7/10/2025Listed for sale$220,000+13113.2%$183/sqft
    Source: Bright MLS #DEKT2039246 Report a problem
    10/3/2005Sold$1,665$1/sqft
    Source: Public Record Report a problem

    Public tax history

    YearProperty taxesTax assessment
    2025$1,039 +3.5%$176,000
    2024$1,004 -4.1%$176,000 +397.2%
    2023$1,047 +3.4%$35,400
    2022$1,012 +3.8%$35,400
    2021$975 +3.5%$35,400
    2020$942 +5.7%$35,400
    2019$891 +9.5%$35,400
    2018$814 $35,400
    2017$814 +1.3%$35,400
    2016$803 +0.1%$35,400
    2015$803 -0.3%$35,400
    2014$805 $35,400
    2012-- $35,400
    2011-- $35,400
    2010-- $35,400
    2009-- $35,400
    2008-- $35,400
    2007-- $35,400
    2005-- $35,400
    2004-- $35,400
    2002-- $35,400
    2001-- $35,400
    2000$451 $35,400

    Find assessor info on the county website

    Neighborhood: 19904

    Nearby schools

    GreatSchools rating
    Schools provided by the listing agent
    • High: Dover H.s.
    • District: Capital

    Source: Bright MLS. This data may not be complete. We recommend contacting the local school district to confirm school assignments for this home.

    Get a cash offer in 3 minutes
    Find out how much your home could sell for in as little as 3 minutes with a no-obligation cash offer.
    Estimated market value
    $236,200
    Get a cash offer in 3 minutes
    Find out how much your home could sell for in as little as 3 minutes with a no-obligation cash offer.
    Estimated market value
    $236,200