Welcome to Oak Grove Island, one of the Golden Isles’ most beautiful and sought-after communities. Nestled beneath a canopy of live oaks and surrounded by winding marshes and rivers, this gated, guard-monitored neighborhood offers a peaceful coastal retreat that feels worlds away from the pace of everyday life.133 Harbor Pointe Drive is a timeless Southern charmer designed for both comfort and elegance. The thoughtfully designed split-bedroom floor plan provides privacy and functionality, while an upstairs bonus suite with its own private bath offers the perfect space for guests, a media room, or a private retreat. On the main level, you’ll also find a dedicated office or library and a spacious formal dining room, ideal for gatherings and entertaining.Inside, the home is warm, bright, and inviting. Recently refinished hardwood floors, a gas log fireplace framed by custom built-ins, and large light-filled windows create an atmosphere that is both refined and welcoming. The kitchen and living room flow seamlessly together, forming the heart of the home, while a bay-window breakfast nook overlooks the private backyard.The primary suite is a peaceful sanctuary featuring a beautifully updated spa-like bathroom with a grand walk-in shower, soaking tub, dual vanities with ample storage, and a thoughtfully designed closet. Private access to the porch makes it easy to step outside and enjoy your morning coffee.Upstairs, in addition to the expansive bonus room, you’ll find an impressive amount of walk-in attic storage. This space ideal for keeping everything organized or easily convertible into additional heated and cooled living space.True to its classic Southern style, the home features both welcoming front and back porches and a distinctive coastal tabby exterior, blending charm with coastal character.Residents of Oak Grove Island enjoy exceptional community amenities, including a swimming pool, tennis courts, and optional club memberships. Best of all, the beloved beaches of Jekyll Island and St. Simons Island are just a 30-minute drive away.Located in the Sterling Elementary, Jane Macon Middle, and Brunswick High School zones, this home offers the perfect opportunity to enjoy life in a well-established, welcoming neighborhood surrounded by the natural beauty of the Golden Isles.
Sold for $520,000
$520,000
133 Harbor Pointe Dr, Brunswick, GA 31523
4beds
3,184sqft
Single Family Residence
Built in 2003
0.49 Acres Lot
$525,600 Zestimate®
$163/sqft
$3,341 Estimated rent
Home value
$525,600
$463,000 - $599,000
$3,341/mo
Zestimate® history
Owner options
List your home for rent
$3,341/mo
Rent Zestimate®
Find your next renter with Zillow Rental Manager. Plus, with online applications, you can quickly screen prospective tenants – for free.
$3,341/mo
Rent Zestimate®
Refinance and save
$3,256/mo
Est. payment
Refinancing to a lower rate could help reduce your monthly payments and save thousands over the life of the loan.
$3,256/mo
Est. payment
Explore your selling options
Work with a Zillow partner agent
Leverage their expertise and Zillow's premium Showcase listings to get your home seen by more buyers.
Get startedList with your own agent
Get your home in front of millions of buyers by listing it on Zillow.
Learn how to do itSell it yourself
Take full control of how buyers see your home on Zillow by listing For Sale by Owner (FSBO).
List your homeWhat's special
Dedicated office or libraryLarge light-filled windowsRecently refinished hardwood floorsThoughtfully designed closet
Zillow last checked:
Listing updated:
Listed by:
Rachel Fitzpatrick 912-996-1077,
Keller Williams Realty Golden Isles
Bought with:
Margaret Proctor, 378190
Signature Properties Group Inc.
Source: Scout MLS,MLS#: 1660304
Facts & features
Interior
Bedrooms & bathrooms
- Bedrooms: 4
- Bathrooms: 4
- Full bathrooms: 3
- 1/2 bathrooms: 1
Heating
- Electric, Heat Pump
Cooling
- Central Air, Electric
Appliances
- Included: Dishwasher, Microwave, Oven, Range, Refrigerator
- Laundry: Laundry Room, Washer Hookup
Features
- Ceiling Fan(s), Double Vanity, Soaking Tub, Walk-In Closet(s), Separate Shower, Primary on First Floor, Primary Suite, Kitchen Island
- Flooring: Carpet, Hardwood, Tile
- Basement: Crawl Space
- Number of fireplaces: 1
- Fireplace features: Living Room
Interior area
- Total structure area: 3,184
- Total interior livable area: 3,184 sqft
Property
Parking
- Total spaces: 2
- Parking features: Attached, Garage Door Opener
- Garage spaces: 2
Features
- Patio & porch: Covered, Deck, Front Porch, Porch
- Has private pool: Yes
- Fencing: Fenced,Privacy,Vinyl
- Has view: Yes
- View description: Neighborhood
Lot
- Size: 0.49 Acres
Details
- Additional structures: Gazebo
- Parcel number: 0312319
- Special conditions: Standard
Construction
Type & style
- Home type: SingleFamily
- Architectural style: Colonial
- Property subtype: Single Family Residence
Materials
- Tabby
- Roof: Asphalt
Condition
- As Is
- Year built: 2003
Details
- Warranty included: Yes
Utilities & green energy
- Sewer: Septic Tank
- Water: Shared Well
- Utilities for property: Electricity Available, Propane, Water Available
Community & HOA
Community
- Features: Curbs, Interstate Access Nearby
- Subdivision: Oak Grove Island
HOA
- Has HOA: Yes
- Amenities included: Barbecue, Gated, Management, Picnic Area, Pool, Recreation Facilities, Tennis Court(s), Pavilion
- Services included: Other
- HOA name: Oak Grove Property Owners' Association
Location
- Region: Brunswick
Financial & listing details
- Price per square foot: $163/sqft
- Tax assessed value: $535,900
- Annual tax amount: $5,285
- Date on market: 3/9/2026
- Listing terms: Cash,Conventional,VA Loan
- Electric utility on property: Yes
- Road surface type: Asphalt
Price history
| Date | Event | Price |
|---|---|---|
| 4/13/2026 | Sold | $520,000-5.3%$163/sqft |
Source: Scout MLS #1660304 Report a problem | ||
| 3/18/2026 | Pending sale | $549,000$172/sqft |
Source: Scout MLS #1660304 Report a problem | ||
| 3/11/2026 | Listed for sale | $549,000+54.6%$172/sqft |
Source: Scout MLS #1660304 Report a problem | ||
| 3/15/2019 | Sold | $355,000-1.4%$111/sqft |
Source: Scout MLS #1604579 Report a problem | ||
| 2/4/2019 | Pending sale | $359,900$113/sqft |
Source: Sea Georgia Realty #1604579 Report a problem | ||
| 5/8/2018 | Listed for sale | $359,900$113/sqft |
Source: Duckworth Properties BWK #1588903 Report a problem | ||
| 9/17/2017 | Listing removed | $359,900$113/sqft |
Source: Duckworth Properties BWK #1583755 Report a problem | ||
| 5/16/2017 | Listed for sale | $359,900-1.4%$113/sqft |
Source: Duckworth Properties BWK #1583755 Report a problem | ||
| 4/6/2017 | Listing removed | $365,000$115/sqft |
Source: Duckworth Properties BWK #1577456 Report a problem | ||
| 12/5/2016 | Listed for sale | $365,000-1.1%$115/sqft |
Source: Duckworth Properties BWK #1577456 Report a problem | ||
| 10/31/2016 | Listing removed | $369,000$116/sqft |
Source: Duckworth Properties BWK #1577456 Report a problem | ||
| 8/23/2016 | Price change | $369,000-1.6%$116/sqft |
Source: Duckworth Properties BWK #1577456 Report a problem | ||
| 7/21/2016 | Price change | $374,900-3.6%$118/sqft |
Source: Duckworth Properties BWK #1577456 Report a problem | ||
| 3/1/2016 | Listed for sale | $389,000$122/sqft |
Source: Duckworth Properties BWK #1577456 Report a problem | ||
Public tax history
| Year | Property taxes | Tax assessment |
|---|---|---|
| 2025 | $5,332 +17.1% | $214,360 +16.6% |
| 2024 | $4,553 -2% | $183,920 |
| 2023 | $4,645 +27.3% | $183,920 +30.9% |
| 2022 | $3,649 -1.6% | $140,520 +1.4% |
| 2021 | $3,708 | $138,560 |
| 2020 | -- | $138,560 -10% |
| 2019 | $3,488 -10.8% | $153,880 |
| 2018 | $3,912 | $153,880 -4.5% |
| 2017 | $3,912 | $161,200 +4.8% |
| 2016 | $3,912 +8.2% | $153,880 +5.9% |
| 2015 | $3,616 +12.9% | $145,280 +9.8% |
| 2014 | $3,204 | $132,360 |
| 2013 | -- | -- |
| 2012 | -- | -- |
| 2011 | -- | -- |
| 2010 | -- | -- |
Find assessor info on the county website
Neighborhood: 31523
Nearby homes
- $430,2004 bd3 ba2.5k sqft135 Harbor Pointe Dr, Brunswick, GA 31523Off Market
- $--0.96 acres132 Harbor Point Drive #LOT 17, Brunswick, GA 31523Off Market

- $577,7005 bd4 ba3.1k sqft14 Binnacle Cv, Brunswick, GA 31523Off Market
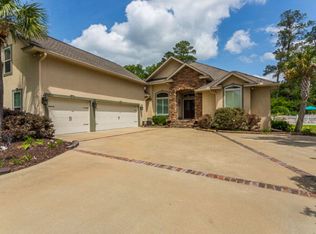
- $50,5000.49 acres137 Harbor Pointe Dr, Brunswick, GA 31523Off Market
- $484,7000.96 acres132 Harbor Pointe Dr, Brunswick, GA 31523Off Market
- $465,7004 bd3 ba2.7k sqft134 Harbor Pointe Dr, Brunswick, GA 31523Off Market
- $575,0005 bd5 ba3.5k sqft12 Binnacle Cv, Brunswick, GA 31523Off Market
- $775,0004 bd4 ba2.6k sqft15 Binnacle Cv, Brunswick, GA 31523New Construction
Nearby schools
GreatSchools rating
- 6/10Sterling Elementary SchoolGrades: PK-5Distance: 2.3 mi
- 6/10Jane Macon Middle SchoolGrades: 6-8Distance: 2 mi
- 7/10Brunswick High SchoolGrades: 9-12Distance: 6.2 mi
Schools provided by the listing agent
- Elementary: Sterling Elementary
- Middle: Jane Macon
- High: Brunswick High School
Source: Scout MLS. This data may not be complete. We recommend contacting the local school district to confirm school assignments for this home.
Sell for more on Zillow
Get a Zillow Showcase℠ listing at no additional cost and you could sell for .
$525,600
2% more
+$10,512
With Zillow Showcase(estimated)
$536,112
Sell for more on Zillow
Get a Zillow Showcase℠ listing at no additional cost and you could sell for .
$525,600
2% more
+$10,512
With Zillow Showcase(estimated)
$536,112
- Georgia
- Glynn County
- Brunswick
- 31523
- 133 Harbor Pointe Dr
