Welcome home to 133 Hardy Ave, where timeless charm meets modern living. This fully renovated, move-in ready home offers 3 bedrooms, 3 bathrooms, and thoughtfully selected updates throughout. Enjoy a beautifully upgraded kitchen, updated bathrooms, new LVP flooring, brand-new carpet, fresh paint, updated lighting fixtures, and new mirrors that create a bright, contemporary feel from the moment you step inside. The functional floor plan includes a dedicated downstairs office, perfect for working from home, a playroom, or flex space to suit your lifestyle. Outside, you'll find a spacious backyard, a large driveway with ample parking, and a detached garage offering additional storage or workshop potential. Ideally located just 2 minutes from I-64, 5 minutes from downtown Norfolk, and with convenient access to military bases, shopping, dining, and entertainment, this home combines stylish updates with an unbeatable location. Don’t miss out on this beautifully renovated, move-in ready home
For sale
$315,000
133 Hardy Ave, Norfolk, VA 23523
3beds
1,680sqft
Single Family Residence
Built in 1997
6,098 Square Feet Lot
$317,200 Zestimate®
$188/sqft
$-- HOA
What's special
Brand-new carpetFunctional floor planBeautifully upgraded kitchenSpacious backyardNew lvp flooringUpdated bathroomsFresh paint
- 5 days |
- 286 |
- 30 |
Zillow last checked:
Listing updated:
Listed by:
Adrielle Roxas,
LPT Realty LLC 757-217-0900
Source: REIN Inc.,MLS#: 10644637
Facts & features
Interior
Bedrooms & bathrooms
- Bedrooms: 3
- Bathrooms: 3
- Full bathrooms: 3
Rooms
- Room types: Attic, Breakfast Area, PBR with Bath, Office/Study, Utility Room
Heating
- Natural Gas
Cooling
- Central Air
Appliances
- Included: Dryer, Microwave, Range, Refrigerator, Washer, Electric Water Heater
- Laundry: Dryer Hookup, Washer Hookup
Features
- Ceiling Fan(s)
- Flooring: Carpet, Ceramic Tile, Laminate/LVP
- Basement: Crawl Space
- Attic: Pull Down Stairs
- Has fireplace: No
Interior area
- Total interior livable area: 1,680 sqft
Video & virtual tour
Property
Parking
- Total spaces: 1
- Parking features: Garage Det 1 Car, Oversized, Driveway
- Garage spaces: 1
- Has uncovered spaces: Yes
Features
- Levels: Two
- Stories: 2
- Patio & porch: Porch
- Pool features: None
- Fencing: Back Yard,Chain Link,Front Yard,Fenced
- Waterfront features: Not Waterfront
Lot
- Size: 6,098 Square Feet
Details
- Parcel number: 08575160
- Zoning: R-8
Construction
Type & style
- Home type: SingleFamily
- Architectural style: Farmhouse
- Property subtype: Single Family Residence
Materials
- Vinyl Siding
- Roof: Asphalt Shingle
Condition
- New construction: No
- Year built: 1997
Utilities & green energy
- Sewer: City/County
- Water: City/County
- Utilities for property: Cable Hookup
Community & HOA
Community
- Subdivision: Berkley
HOA
- Has HOA: No
Location
- Region: Norfolk
Financial & listing details
- Price per square foot: $188/sqft
- Tax assessed value: $270,700
- Annual tax amount: $3,330
- Date on market: 7/16/2026
Estimated market value
$317,200
$301,000 - $333,000
$2,155/mo
Price history
Price history is unavailable.
Public tax history
| Year | Property taxes | Tax assessment |
|---|---|---|
| 2025 | $3,330 +1.3% | $270,700 +1.3% |
| 2024 | $3,285 +10.2% | $267,100 +12% |
| 2023 | $2,981 +12.8% | $238,500 +12.8% |
| 2022 | $2,644 +11.7% | $211,500 +11.7% |
| 2021 | $2,368 +1.8% | $189,400 +1.8% |
| 2020 | $2,326 +3.4% | $186,100 +3.4% |
| 2019 | $2,249 +108.9% | $179,900 +4.5% |
| 2018 | $1,076 -45.1% | $172,200 +0.9% |
| 2017 | $1,962 | $170,600 -7.5% |
| 2016 | $1,962 -3.7% | $184,500 |
| 2015 | $2,037 | $184,500 |
| 2014 | $2,037 | $184,500 |
| 2013 | -- | $184,500 |
| 2012 | -- | $184,500 -3.6% |
| 2011 | -- | $191,300 -3% |
| 2010 | -- | $197,200 -3.9% |
| 2009 | -- | $205,200 +2.4% |
| 2008 | -- | $200,400 +2.4% |
| 2007 | -- | $195,700 +22.8% |
| 2006 | -- | $159,300 +18.6% |
| 2005 | -- | $134,300 +8.4% |
| 2004 | -- | $123,900 +30.6% |
| 2003 | -- | $94,900 +1.4% |
| 2002 | -- | $93,600 +2.6% |
| 2001 | -- | $91,200 +0.1% |
| 2000 | -- | $91,130 |
Find assessor info on the county website
Monthly payment
Est. payment
Payment breakdown
Explore the cost of this home by adjusting the details. Changes won't be saved.Climate risks
Neighborhood: Beacon Light
Nearby schools
GreatSchools rating
- 2/10St. Helena Elementary SchoolGrades: PK-5Distance: 0.3 mi
- 3/10Blair Middle SchoolGrades: 6-8Distance: 2.5 mi
- 3/10Maury High SchoolGrades: 9-12Distance: 2.3 mi
Schools provided by the listing agent
- Elementary: St. Helena Elementary
- Middle: Blair Middle
- High: Maury
Source: REIN Inc.. This data may not be complete. We recommend contacting the local school district to confirm school assignments for this home.
- $183,5003 bd1 ba1.6k sqft129 Hardy Ave, Norfolk, VA 23523Off Market
- $311,2004 bd2 ba3k sqft137 Hardy Ave, Norfolk, VA 23523Off Market
- $289,7004 bd2 ba1.9k sqft125 Hardy Ave, Norfolk, VA 23523Off Market
- $356,6003 bd2 ba2.2k sqft1130 Berkely Ave Ext, Norfolk, VA 23523Off Market
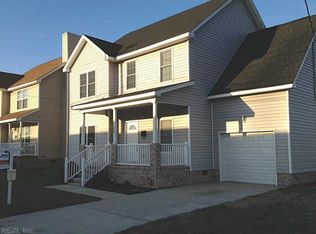
- $260,0004 bd2 ba1.5k sqft123 Hardy Ave, Norfolk, VA 23523Sold
- $238,3003 bd1 ba2.1k sqft130 Poplar Ave, Norfolk, VA 23523Off Market
- $225,8003 bd1 ba2.2k sqft126 Poplar Ave, Norfolk, VA 23523Off Market
- $262,5005 bd2 ba2k sqft134 Poplar Ave, Norfolk, VA 23523Off Market
A local agent can set up tours, give advice and negotiate with sellers.
Similar homes
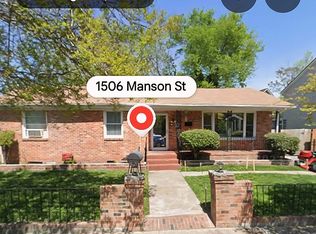
- $275,0004 bd2 ba1.9k sqft1506 Manson St, Norfolk, VA 23523For Sale By Owner
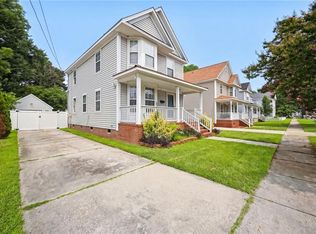
- $272,0003 bd2 ba1.6k sqft1118 Pike St, Norfolk, VA 23523For Sale
 MLS ID #10643281, Elaine Schoening. REIN Inc.
 - $340,0003 bd3 ba1.5k sqft831 Marshall Ave, Norfolk, VA 23504For Sale
 MLS ID #10644950, Chris Jenkins. REIN Inc.
 - $275,0003 bd3 ba1.6k sqft625 E Princess Anne Rd, Norfolk, VA 23510For Sale
 MLS ID #10645045, Daniel Beirne. REIN Inc.
 - $349,9003 bd2 ba1.3k sqft1502 Colon Ave, Norfolk, VA 23523For SaleMLS ID #10641552, Jose Hernandez. REIN Inc.
- $350,0003 bd2 ba2.1k sqft1220 Hibie St, Norfolk, VA 23523For SaleMLS ID #10643109, Christine Cahoon. REIN Inc.
- $339,9002 bd2 ba1.3k sqft249 Freemason St #408, Norfolk, VA 23510For SaleMLS ID #10645200, Charlene Howard. Long & Foster Broker Feed
- $299,0003 bd2 ba1.3k sqft715 Filer St, Norfolk, VA 23504For SaleMLS ID #10643839, Briahna Watford. REIN Inc.
- $350,0004 bd2 ba1.5k sqft415 Middlesex St, Norfolk, VA 23523For SaleMLS ID #10643837, Marty Miller. REIN Inc.
- $310,0003 bd2 ba1.7k sqft609 Crystal Ave, Chesapeake, VA 23324For SaleMLS ID #10643657, Nicole Glocker. REIN Inc.
- $299,9004 bd2 ba1.5k sqft917 Kenton Ave, Norfolk, VA 23504For SaleMLS ID #10644219, Cheryl Walker. REIN Inc.
- $275,0003 bd2 ba1.3k sqft1312 Hull St, Chesapeake, VA 23324For SaleMLS ID #10645162, Daniel Patton. REIN Inc.
- $276,7773 bd2 ba1.4k sqft903 Oakwood St, Norfolk, VA 23523For SaleMLS ID #10641785, Pamela Laurens. REIN Inc.
- $300,0003 bd2 ba1.4k sqft905 Butt St, Chesapeake, VA 23324For SaleMLS ID #10642128, Shelly Taylor. REIN Inc.
- $289,9003 bd3 ba1.6k sqft306 Worthington Sq, Portsmouth, VA 23704For SaleMLS ID #10643410, Tracie Gaskins. REIN Inc.
- $400,0003 bd3 ba1.9k sqft801 Forbes St, Norfolk, VA 23504For SaleMLS ID #10644859, Angela Kennedy. REIN Inc.
- $339,9002 bd2 ba1.3k sqft249 W Freemason St APT 408, Norfolk, VA 23510For SaleMLS ID #10645200, Charlene Howard. REIN Inc.
- $354,9004 bd4 ba2k sqft602 Walker Ave, Norfolk, VA 23523New ConstructionMLS ID #10641635, Emmett Jefferson. REIN Inc.
- $335,0004 bd2 ba1.4k sqft805 Portland St, Chesapeake, VA 23324For SaleMLS ID #10629207, James Allen. REIN Inc.
- $299,0003 bd2 ba1.6k sqft222 Glasgow St, Portsmouth, VA 23704For SaleMLS ID #10640326, Billy Wilson. REIN Inc.
