Skip main navigation
Off market
  • Tax assessed value
    $30,000

    133 Harmony Meadows Ct, Dardenne Prairie, MO 63368

    2beds
    1,000sqft
    Apartment
    Built in ----
    -- sqft lot
    $-- Zestimate®
    $30/sqft
    $1,615 Estimated rent

    Home value

    Not available

    Estimated sales range

    Not available

    $1,615/mo

    Zestimate® history
    Loading
    Loading...

    Owner options

    List your home for rent

    $1,615/mo

    Rent Zestimate®

    Find your next renter with Zillow Rental Manager. Plus, with online applications, you can quickly screen prospective tenants – for free.

    Learn more

    $1,615/mo

    Rent Zestimate®

    Refinance and save

    $154/mo

    Est. payment

    Refinancing to a lower rate could help reduce your monthly payments and save thousands over the life of the loan.

    See today's rates

    $154/mo

    Est. payment

    Explore your selling options

    Work with a Zillow partner agent

    Leverage their expertise and Zillow's premium Showcase listings to get your home seen by more buyers.

    Get started

    List with your own agent

    Get your home in front of millions of buyers by listing it on Zillow.

    Learn how to do it

    Sell it yourself

    Take full control of how buyers see your home on Zillow by listing For Sale by Owner (FSBO).

    List your home

    What's special

    Electric fireplaceGranite countertopsModern kitchenOpen floor planLarge primary suiteEnsuite bathCanned lighting

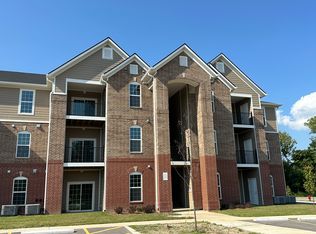
    Brand-New 2 Bed / 2 Bath Condo in Harmony Meadows Dardenne Prairie / O'Fallon / Lake St. Louis Be the first to live in this never-occupied, brand-new 2 bedroom / 2 bathroom condo located in the highly desirable Harmony Meadows Apartment Homes community. Designed with comfort and modern living in mind, this home features a spacious open layout, upscale finishes, and an unbeatable location near parks, shopping, dining, and major highways. Condo Features * 2 spacious bedrooms / 2 full bathrooms (~1,000 sq. ft.) * Open floor plan with 9 ft ceilings, canned lighting, and luxury vinyl plank flooring * Modern kitchen with granite countertops, 38" cabinets, pantry, deep sink with high-arc faucet, and Whirlpool stainless steel appliances (electric range, refrigerator, dishwasher) * Dining area ideal for entertaining * Bright great room with electric fireplace and sliding doors to a private composite balcony with storage * Large primary suite with ceiling fan, ensuite bath, adult-size vanity, and walk-in closet * Secondary bedroom with ceiling fan, located near the second full bathroom * In-unit laundry with washer & dryer included * Fire sprinkler system for added safety Prime Location * Convenient Dardenne Prairie / O'Fallon area * Walkable to Kinetic Park (skate park, bike trails, green space) * Steps from shopping, restaurants, and entertainment (including Desi Vilas Indian Restaurant in the same complex) * Only 1 mile to MasterCard Corporate Office * Quick access to Hwy 40/64, 364, and I-70 * Minutes to WingHaven, Technology Drive, and top local amenities * Plenty of resident and guest parking available Lease Details * Preferred lease term: 12 months or longer * Unfurnished unit Pet Policy * Pet-friendly (cats and all dogs welcome) * $200 non-refundable pet fee per pet * $35 monthly pet rent per pet Security deposit amount determined by the owner.

    This property is not currently displayed as for sale or rent on Zillow. This may be different from what's on other websites or public sources.

    Zillow last checked:

    Listing updated:

    Source: Zillow Rentals

    Facts & features

    Interior

    Bedrooms & bathrooms
    • Bedrooms: 2
    • Bathrooms: 2
    • Full bathrooms: 2
    Heating
    • Forced Air
    Cooling
    • Central Air
    Appliances
    • Included: Dishwasher, Dryer, Oven, Refrigerator, Washer
    • Laundry: In Unit
    Features
    • Walk In Closet
    • Flooring: Hardwood
    Interior area
    • Total interior livable area: 1,000 sqft

    Property

    Parking
    • Details: Contact manager
    Features
    • Exterior features: Heating system: Forced Air, Walk In Closet
    Details
    • Parcel number: 40033D5460001330000000

    Construction

    Type & style
    • Home type: Apartment
    • Property subtype: Apartment

    Community & HOA

    Community
    • Deposit fee: $1,600
    Location
    • Region: Dardenne Prairie

    Financial & listing details

    • Price per square foot: $30/sqft
    • Tax assessed value: $30,000
    • Annual tax amount: $356
    • Date on market: 3/4/2026
    • Date available: 05/01/2026
    • Lease term: 1 Year

    Price history

    DateEventPrice
    5/19/2026Listing removed$1,600$2/sqft
    Source: Zillow Rentals Report a problem
    3/5/2026Listed for rent$1,600$2/sqft
    Source: Zillow Rentals Report a problem
    2/23/2026Listing removed$1,600$2/sqft
    Source: Zillow Rentals Report a problem
    2/1/2026Listed for rent$1,600$2/sqft
    Source: Zillow Rentals Report a problem

    Public tax history

    YearProperty taxesTax assessment
    2025$356 $5,700
    Find assessor info on the county website

    Neighborhood: 63368

    Nearby schools

    GreatSchools rating