Skip main navigation
Off market
  • $861,500

    133 Hart Dr, Perkasie, PA 18944

    4beds
    3,400sqft
    SingleFamily
    Built in 2008
    0.3 Acres Lot
    $861,500 Zestimate®
    $253/sqft
    $4,018 Estimated rent

    Home value

    $861,500

    $818,000 - $905,000

    $4,018/mo

    Zestimate® history
    Loading
    Loading...

    Owner options

    List your home for rent

    $4,018/mo

    Rent Zestimate®

    Find your next renter with Zillow Rental Manager. Plus, with online applications, you can quickly screen prospective tenants – for free.

    Learn more

    $4,018/mo

    Rent Zestimate®

    Refinance and save

    $5,625/mo

    Est. payment

    Refinancing to a lower rate could help reduce your monthly payments and save thousands over the life of the loan.

    See today's rates

    $5,625/mo

    Est. payment

    Explore your selling options

    Work with a Zillow partner agent

    Leverage their expertise and Zillow's premium Showcase listings to get your home seen by more buyers.

    Get started

    List with your own agent

    Get your home in front of millions of buyers by listing it on Zillow.

    Learn how to do it

    Sell it yourself

    Take full control of how buyers see your home on Zillow by listing For Sale by Owner (FSBO).

    List your home

    What's special

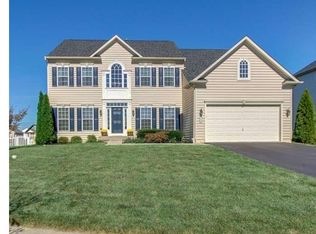
    Everything you ever wanted! This absolutely beautiful home will have you packing! From the moment you drive up you'll notice the attention to detail. Elliptical front windows surrounded by custom brick accents and lovely landscaping set the stage on the exterior. An inset entry with decorator front door leads you inside to the dramatic two story foyer with hardwood flooring and a "T" staircase. Extensive woodwork has been added throughout the first level and looks amazing. The Living Room is bright and light with added windows to make it an inviting space to relax or entertain. The Dining Room is oversized - great for those family gatherings. The "heart of the home" leaves absolutely nothing to be desired... oversized two story family room, huge kitchen, and morning room! There is also a well located study on this level. A large Mudroom/Laundry is located right off the Kitchen and Garage and even has a built in boot bench. The second floor will not disappoint. The dramatic overlook to the Family Room is stunning. The double door entry opens to the large Master Suite; a great size Master Bedroom, Master Bath with separate vanities and soaking tub and, of course, a large walk in closet. Three additional good sized bedrooms and hall bath finish out this level. On to the basement - so so much finished space, flexible to fit your lifestyle. There is also a full bath and walk-out here. The rear of the home boasts a trex deck off the Breakfast/Morning room. The level rear yard is bordered by a row of privacy trees. There are also lovely long distance views. The list of amenities and upgrades in this special home is extensive (and is available by PDF). This home is done in "today's neutral colors, it is immaculate, it is ready for you. Please take the time to look at the attached gallery of additional pictures and the floor plan of this great home.

    This property is off market, which means it's not currently listed for sale or rent on Zillow. This may be different from what's available on other websites or public sources.

    Facts & features

    Interior

    Bedrooms & bathrooms
    • Bedrooms: 4
    • Bathrooms: 4
    • Full bathrooms: 3
    • 1/2 bathrooms: 1
    Heating
    • Forced air
    Cooling
    • Central
    Appliances
    • Included: Dishwasher, Microwave
    Features
    • Flooring: Tile, Carpet, Hardwood
    • Has fireplace: Yes
    • Fireplace features: wood stove
    Interior area
    • Total interior livable area: 3,400 sqft

    Property

    Parking
    • Total spaces: 3
    • Parking features: Garage - Attached
    Features
    • Exterior features: Vinyl, Brick
    Lot
    • Size: 0.30 Acres
    Details
    • Parcel number: 01011015013

    Construction

    Type & style
    • Home type: SingleFamily
    Materials
    • Frame
    Condition
    • Year built: 2008

    Community & neighborhood

    Location
    • Region: Perkasie

    HOA & financial

    HOA
    • Has HOA: Yes
    • HOA fee: $181 monthly

    Price history

    DateEventPrice
    9/1/2015Sold$525,000$154/sqft
    Source: Public Record Report a problem
    6/4/2015Listed for sale$525,000-6.6%$154/sqft
    Source: Weidel Realtors-Doylestown #6586754 Report a problem
    4/11/2008Sold$562,156+1936.1%$165/sqft
    Source: Public Record Report a problem
    12/21/2007Sold$27,610$8/sqft
    Source: Public Record Report a problem

    Public tax history

    YearProperty taxesTax assessment
    2025$8,483 $49,840
    2024$8,483 +1.2%$49,840
    2023$8,383 $49,840
    2022$8,383 $49,840
    2021$8,383 $49,840
    2020$8,383 +0.6%$49,840
    2018$8,334 +0.8%$49,840
    2017$8,271 $49,840
    2016$8,271 $49,840
    2015-- $49,840
    2014-- $49,840
    2013-- $49,840
    2012-- $49,840
    2011-- $49,840
    2010-- $49,840
    2009-- $49,840 +768.3%
    2008-- $5,740
    2007-- $5,740

    Find assessor info on the county website

    Neighborhood: 18944

    Nearby schools

    GreatSchools rating
    Schools provided by the listing agent
    • District: Pennridge

    Source: The MLS. This data may not be complete. We recommend contacting the local school district to confirm school assignments for this home.

    Get a cash offer in 3 minutes
    Find out how much your home could sell for in as little as 3 minutes with a no-obligation cash offer.
    Estimated market value
    $861,500
    Get a cash offer in 3 minutes
    Find out how much your home could sell for in as little as 3 minutes with a no-obligation cash offer.
    Estimated market value
    $861,500