Skip main navigation
Sold for $400,000
  • $400,000

    133 Hartwell Dr., Little River, SC 29566

    3beds
    2,315sqft
    Single Family Residence
    Built in 2009
    0.27 Acres Lot
    $396,100 Zestimate®
    $173/sqft
    $2,415 Estimated rent

    Home value

    $396,100

    $368,000 - $424,000

    $2,415/mo

    Zestimate® history
    Loading
    Loading...

    Owner options

    List your home for rent

    $2,415/mo

    Rent Zestimate®

    Find your next renter with Zillow Rental Manager. Plus, with online applications, you can quickly screen prospective tenants – for free.

    Learn more

    $2,415/mo

    Rent Zestimate®

    Refinance and save

    $2,333/mo

    Est. payment

    Refinancing to a lower rate could help reduce your monthly payments and save thousands over the life of the loan.

    See today's rates

    $2,333/mo

    Est. payment

    Explore your selling options

    Work with a Zillow partner agent

    Leverage their expertise and Zillow's premium Showcase listings to get your home seen by more buyers.

    Get started

    List with your own agent

    Get your home in front of millions of buyers by listing it on Zillow.

    Learn how to do it

    Sell it yourself

    Take full control of how buyers see your home on Zillow by listing For Sale by Owner (FSBO).

    List your home

    What's special

    Cozy gas fireplaceHome officeSide-load two-car garageLuxurious ensuiteBreakfast barWood and tile flooringMature shade trees
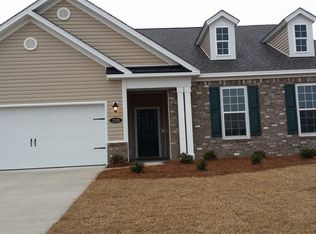
    Welcome to this spacious 3-bedroom, 2-bath home with a dedicated study, located in the highly sought-after Lafayette Park community in Little River. Designed for both comfort and functionality, the home features an open-concept layout with soaring cathedral ceilings, wood and tile flooring, and a cozy gas fireplace in the living room. The kitchen is ideal for entertaining, offering 42" cabinets, Corian countertops, a pantry, and a breakfast bar that flows seamlessly into the living and formal dining areas. The oversized primary suite is a true retreat, complete with a bay window, tray ceiling, dual walk-in closets, and a luxurious ensuite with double vanities, a soaking tub, and separate shower. Two additional bedrooms and a full bath provide ample space for family or guests. A separate study/den offers flexibility as a home office or library. Additional features include a large laundry room, side-load two-car garage, and a beautifully fenced backyard with mature shade trees—perfect for outdoor living and privacy. Lafayette Park offers fantastic amenities including a community pool and tennis/pickleball courts, all within close proximity to shopping, dining, parks, and schools. Move-in ready and full of charm. schedule your showing today and fall in love with this gem in Little River!

    Zillow last checked:

    Listing updated:

    Listed by:

    Jeff A Buehler Cell:843-222-7813,

    RE/MAX Southern Shores

    Bought with:

    Wren Floyd, 103385

    Sloan Realty Group

    Source: CCAR,MLS#: 2516950MLS LogoOriginating MLS: Coastal Carolinas Association of Realtors

    Facts & features

    Interior

    Bedrooms & bathrooms
    • Bedrooms: 3
    • Bathrooms: 2
    • Full bathrooms: 2
    Rooms
    • Room types: Den, Foyer, Utility Room
    Primary bedroom
    • Level: First
    Primary bedroom
    • Dimensions: 21x13
    Bedroom 1
    • Level: First
    Bedroom 1
    • Dimensions: 14x11
    Bedroom 2
    • Level: First
    Bedroom 2
    • Dimensions: 10x13
    Bedroom 3
    • Level: First
    Bedroom 3
    • Dimensions: Den 14x12
    Dining room
    • Features: Separate/Formal Dining Room, Vaulted Ceiling(s)
    Dining room
    • Dimensions: 10x17
    Kitchen
    • Features: Breakfast Bar, Pantry, Stainless Steel Appliances, Solid Surface Counters
    Kitchen
    • Dimensions: 13x12
    Living room
    • Features: Ceiling Fan(s), Fireplace, Vaulted Ceiling(s)
    Living room
    • Dimensions: 25x17
    Other
    • Features: Bedroom on Main Level, Entrance Foyer, Library, Utility Room
    Heating
    • Central, Electric
    Cooling
    • Central Air
    Appliances
    • Included: Dishwasher, Disposal, Microwave, Range
    • Laundry: Washer Hookup
    Features
    • Fireplace, Breakfast Bar, Bedroom on Main Level, Entrance Foyer, Stainless Steel Appliances, Solid Surface Counters
    • Flooring: Carpet, Tile, Wood
    • Doors: Storm Door(s)
    • Has fireplace: Yes
    Interior area
    • Total structure area: 2,850
    • Total interior livable area: 2,315 sqft

    Property

    Parking
    • Total spaces: 6
    • Parking features: Attached, Two Car Garage, Garage, Garage Door Opener
    • Attached garage spaces: 2
    Features
    • Levels: One
    • Stories: 1
    • Patio & porch: Rear Porch, Front Porch, Patio
    • Exterior features: Fence, Sprinkler/Irrigation, Porch, Patio, Storage
    • Pool features: Community, Outdoor Pool
    Lot
    • Size: 0.27 Acres
    • Dimensions: 141 x 85 x 141 x 85
    • Features: Rectangular, Rectangular Lot
    Details
    • Additional parcels included: ,
    • Parcel number: 30609030009
    • Zoning: Res
    • Special conditions: None

    Construction

    Type & style
    • Home type: SingleFamily
    • Architectural style: Ranch
    • Property subtype: Single Family Residence
    Materials
    • Brick Veneer, Vinyl Siding
    • Foundation: Slab
    Condition
    • Resale
    • Year built: 2009

    Utilities & green energy

    • Water: Public
    • Utilities for property: Electricity Available, Sewer Available, Water Available

    Community & HOA

    Community
    • Features: Clubhouse, Golf Carts OK, Recreation Area, Tennis Court(s), Long Term Rental Allowed, Pool
    • Security: Smoke Detector(s)
    • Subdivision: Lafayette Park
    HOA
    • Has HOA: Yes
    • Amenities included: Clubhouse, Owner Allowed Golf Cart, Owner Allowed Motorcycle, Pet Restrictions, Tennis Court(s)
    • Services included: Common Areas, Legal/Accounting, Pool(s), Recreation Facilities, Trash
    • HOA fee: $68 monthly
    Location
    • Region: Little River

    Financial & listing details

    • Price per square foot: $173/sqft
    • Tax assessed value: $375,060
    • Annual tax amount: $1,468
    • Date on market: 7/10/2025
    • Listing terms: Cash,Conventional,FHA,VA Loan
    • Electric utility on property: Yes

    Price history

    DateEventPrice
    9/18/2025Sold$400,000+3.9%$173/sqft
    Source: CCAR #2516950 Report a problem
    8/19/2025Contingent$385,000$166/sqft
    Source: CCAR #2516950 Report a problem
    8/13/2025Price change$385,000-3.8%$166/sqft
    Source: CCAR #2516950 Report a problem
    7/10/2025Listed for sale$400,000-5.9%$173/sqft
    Source: CCAR #2516950 Report a problem
    7/3/2025Listing removed$424,900$184/sqft
    Source: CCAR #2507189 Report a problem
    6/12/2025Price change$424,900-1.2%$184/sqft
    Source: CCAR #2507189 Report a problem
    6/3/2025Price change$430,000-2.1%$186/sqft
    Source: CCAR #2507189 Report a problem
    3/22/2025Listed for sale$439,000+19.8%$190/sqft
    Source: CCAR #2507189 Report a problem
    7/6/2022Sold$366,400-3.6%$158/sqft
    Source: CCAR #2211139 Report a problem
    6/6/2022Pending sale$380,000$164/sqft
    Source: CCAR #2211139 Report a problem
    5/27/2022Price change$380,000-4.8%$164/sqft
    Source: CCAR #2211139 Report a problem
    5/19/2022Listed for sale$399,000+47.8%$172/sqft
    Source: CCAR #2211139 Report a problem
    4/16/2020Sold$270,000-2.7%$117/sqft
    Source: CCAR #2002937 Report a problem
    4/10/2020Pending sale$277,500$120/sqft
    Source: RE/MAX Southern Shores NMB #2002937 Report a problem
    2/7/2020Listed for sale$277,500+29.1%$120/sqft
    Source: RE/MAX Southern Shores NMB #2002937 Report a problem
    2/10/2012Sold$215,000-8.5%$93/sqft
    Source: Public Record Report a problem
    1/9/2012Price change$234,900-2.1%$101/sqft
    Source: CENTURY 21 The Harrelson Group #1114088 Report a problem
    10/7/2011Price change$239,900-4%$104/sqft
    Source: Owner #1114088 Report a problem
    8/24/2011Price change$249,900+2%$108/sqft
    Source: Owner #1114088 Report a problem
    8/18/2011Price change$244,900-10.6%$106/sqft
    Source: Owner #1114088 Report a problem
    8/14/2011Listed for sale$273,900+9.6%$118/sqft
    Source: Owner #1114088 Report a problem
    11/19/2009Sold$250,000$108/sqft
    Source: Public Record Report a problem

    Public tax history

    YearProperty taxesTax assessment
    2025$1,468 $375,060
    2024$1,468 $375,060 -0.5%
    2023-- $377,000 +39.6%
    2022$3,535 $270,000
    2021$3,535 +489.7%--
    2020$599 --
    2019-- --
    2018$606 $8,270 +0%
    2017-- $8,268
    2016-- $8,268 0%
    2015-- $8,269
    2014-- $8,269
    2013-- --
    2012-- --
    2010-- $13,152 +449.4%
    2009-- $2,394
    2008-- $2,394
    2007-- $2,394
    Find assessor info on the county website

    Neighborhood: 29566

    Nearby schools

    GreatSchools rating
    Schools provided by the listing agent
    • Elementary: Waterway Elementary
    • Middle: North Myrtle Beach Middle School
    • High: North Myrtle Beach High School

    Source: CCAR. This data may not be complete. We recommend contacting the local school district to confirm school assignments for this home.

    Get pre-qualified for a loan
    At Zillow Home Loans, we can pre-qualify you in as little as 5 minutes with no impact to your credit score.

    An equal housing lender. NMLS #10287.

    Sell for more on Zillow
    Get a Zillow Showcase℠ listing at no additional cost and you could sell for .
    $396,100
    2% more
    +$7,922
    With Zillow Showcase(estimated)
    $404,022